



$685,000
$715,000
4.2%For more information regarding the value of a property, please contact us for a free consultation.
25958 W Karen DR Plainfield, IL 60585
6 Beds
3.5 Baths
3,355 SqFt
Key Details
Sold Price $685,000
Property Type Single Family Home
Sub Type Detached Single
Listing Status Sold
Purchase Type For Sale
Square Footage 3,355 sqft
Price per Sqft $204
Subdivision Sunny Farm Acres
MLS Listing ID 12689045
Sold Date 10/05/26
Bedrooms 6
Full Baths 3
Half Baths 1
Year Built 2001
Annual Tax Amount $14,912
Tax Year 2025
Lot Size 0.750 Acres
Lot Dimensions 234X182X74X224
Property Sub-Type Detached Single
Property Description
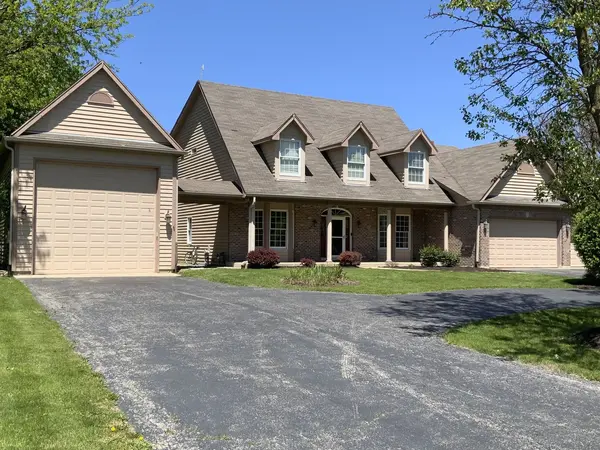
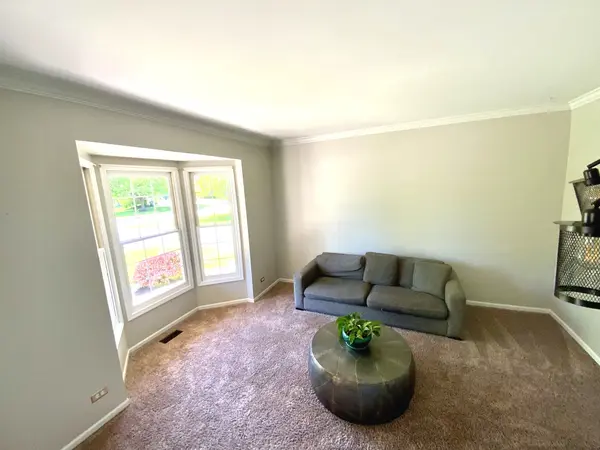
Exceptional brick and cedar home featuring 6 bedrooms, 3.1 bath with finished basement and on .75 ACRES. This home has a 3 car garage and a HUGE 2nd garage 53L X 16W X 16H to fit the RV, Boat, or use it for man cave or she shed WITH Mezzanine 53X16 attic space & 50/30/20 AMP service!! The 2 story foyer greets you with beautiful hardwood floors and tons of natural light. The kitchen showcases white cabinetry, granite countertops, a huge island, double oven, wine fridge and a Walk-in pantry. Don't miss the butler/bar area between the chef's kitchen and dining room. Large open 2 story great room with tons of windows and a gas fireplace!! The main level also boasts a bedroom/office, living room and laundry room. The beautiful staircase takes you up to 4 bedrooms, including a master suite with luxury bath & walk-in closet!! Don't forget about the finished basement with a 6th bedroom, full bathroom, movie theatre room, & large recreational area. You'll never want to stop entertaining on your stone patio with gas fire pit, and The extra large yard includes an additional fire pit and a shed with a white vinyl privacy fence surrounding it all. You won't find another home like this one! Start making family memories in your new home! New furnace in December 2025.
Location
State IL
County Will
Area Plainfield
Body of Water CUSTOM
Rooms
Basement Finished, Full
Interior
Interior Features Cathedral Ceiling(s), Wet Bar, Walk-In Closet(s)
Heating Natural Gas
Cooling Central Air
Flooring Hardwood
Fireplaces Number 1
Fireplaces Type Gas Starter
Equipment Water-Softener Owned, CO Detectors, Ceiling Fan(s), Sump Pump
Fireplace Y
Appliance Double Oven, Range, Microwave, Dishwasher, Refrigerator, Washer, Dryer, Disposal, Stainless Steel Appliance(s), Wine Refrigerator, Oven, Water Softener Owned, Humidifier
Laundry Main Level, Gas Dryer Hookup
Exterior
Exterior Feature Fire Pit
Garage Spaces 3.0
Roof Type Asphalt
Building
Lot Description Landscaped, Mature Trees
Building Description Brick,Cedar, No
Sewer Septic Tank
Water Well
Level or Stories 2 Stories
Structure Type Brick,Cedar
New Construction false
Schools
Elementary Schools Grande Park Elementary School
Middle Schools Murphy Junior High School
High Schools Oswego East High School
School District 308 , 308, 308
Others
HOA Fee Include None
Ownership Fee Simple
Special Listing Condition None
Read Less
Want to know what your home might be worth? Contact us for a FREE valuation!

Our team is ready to help you sell your home for the highest possible price ASAP

© 2026 Listings courtesy of MRED as distributed by MLS GRID. All Rights Reserved.
Bought with Sara Savvas of Parker Lane Realty
NEARBY SCHOOLS & BUSINESSES

GET MORE INFORMATION