


$240,000
$244,900
2.0%For more information regarding the value of a property, please contact us for a free consultation.
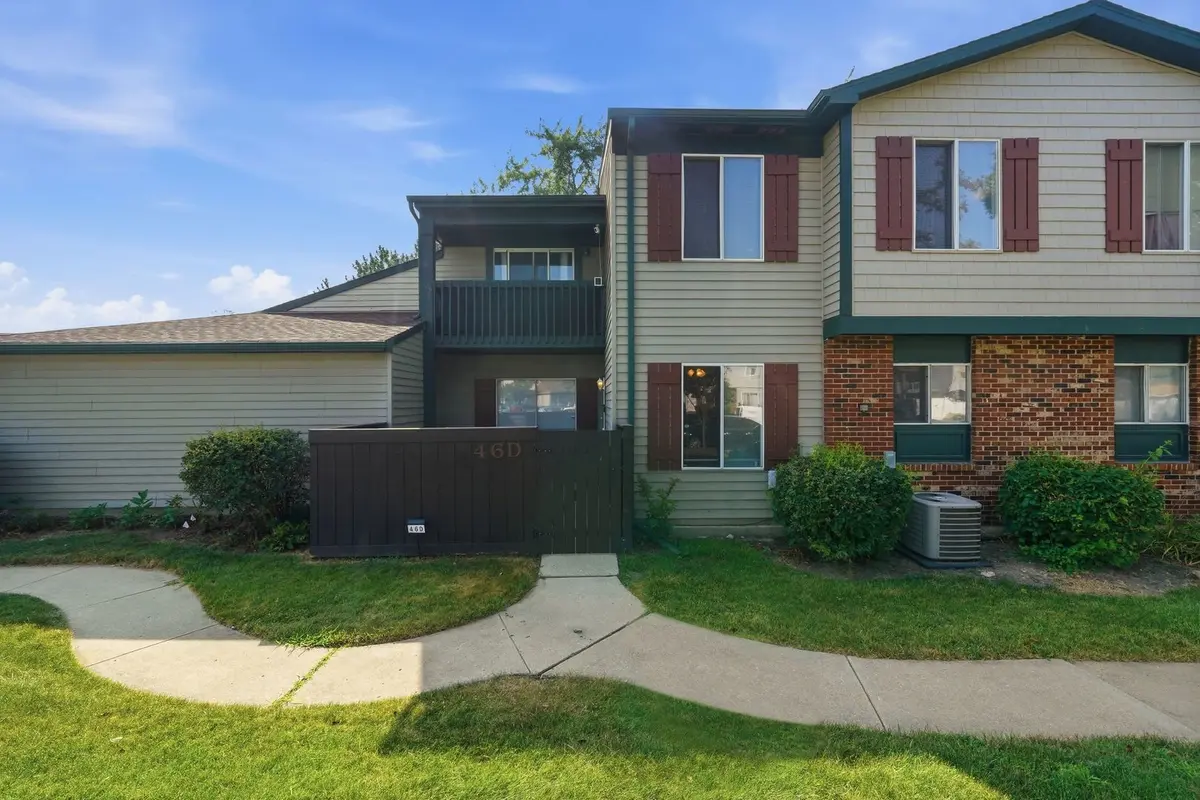
46D Fernwood DR Bolingbrook, IL 60440
3 Beds
1.5 Baths
1,306 SqFt
Key Details
Sold Price $240,000
Property Type Townhouse
Sub Type Townhouse-2 Story
Listing Status Sold
Purchase Type For Sale
Square Footage 1,306 sqft
Price per Sqft $183
MLS Listing ID 12729037
Sold Date 10/06/26
Bedrooms 3
Full Baths 1
Half Baths 1
HOA Fees $240/mo
Year Built 1978
Annual Tax Amount $5,633
Tax Year 2024
Lot Dimensions 1306
Property Sub-Type Townhouse-2 Story
Property Description
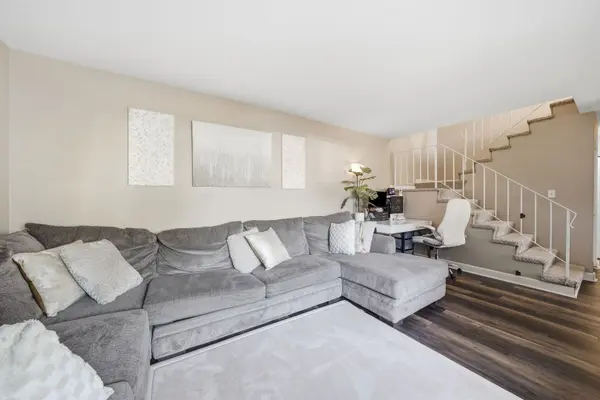
Welcome home to this beautifully updated 3-bedroom, 1.5-bath townhome in the desirable Pine Meadows subdivision of Bolingbrook! From the moment you arrive, you'll appreciate the garage featuring a brand-new garage door with additional space for a second vehicle, and the pride of ownership throughout. The stylish kitchen is sure to impress with rich wood shaker cabinetry, stainless steel appliances, and stunning granite countertops that extend seamlessly into the backsplash, creating a luxurious and modern feel. New flooring installed in 2026 adds a fresh, contemporary touch throughout the home, while the fully remodeled upstairs bath (2026) offers comfort and elegance. Additional updates include a hot water tank replaced in 2023, providing peace of mind for years to come. With spacious living areas, tasteful upgrades, and a warm, welcoming atmosphere, this move-in-ready gem is the perfect place to call home. Don't miss your opportunity to own this beautiful Pine Meadows townhome! Schedule your showing today and discover why this could be the perfect home for you! FHA & VA APPROVED!
Location
State IL
County Will
Area Bolingbrook
Rooms
Basement None
Interior
Heating Natural Gas
Cooling Central Air
Fireplace N
Appliance Range, Microwave, Refrigerator, Washer, Dryer
Laundry Laundry Closet
Exterior
Garage Spaces 1.0
Roof Type Asphalt
Building
Building Description Vinyl Siding, No
Story 2
Sewer Public Sewer
Water Lake Michigan
Structure Type Vinyl Siding
New Construction false
Schools
School District 365U , 365U, 365U
Others
HOA Fee Include Insurance,Exterior Maintenance,Lawn Care,Snow Removal
Ownership Fee Simple
Special Listing Condition None
Pets Allowed Cats OK, Dogs OK
Read Less
Want to know what your home might be worth? Contact us for a FREE valuation!

Our team is ready to help you sell your home for the highest possible price ASAP

© 2026 Listings courtesy of MRED as distributed by MLS GRID. All Rights Reserved.
Bought with Lawanda Gooden of Hometown Real Estate Group LLC
NEARBY SCHOOLS & BUSINESSES

GET MORE INFORMATION