



$175,100
$175,000
0.1%For more information regarding the value of a property, please contact us for a free consultation.
1296 E Washington ST #12 Des Plaines, IL 60016
1 Bed
1.5 Baths
1,108 SqFt
Key Details
Sold Price $175,100
Property Type Condo
Sub Type Condo
Listing Status Sold
Purchase Type For Sale
Square Footage 1,108 sqft
Price per Sqft $158
MLS Listing ID 12755098
Sold Date 10/07/26
Bedrooms 1
Full Baths 1
Half Baths 1
HOA Fees $290/mo
Rental Info Yes
Year Built 1976
Annual Tax Amount $1,501
Tax Year 2025
Lot Dimensions Common
Property Sub-Type Condo
Property Description
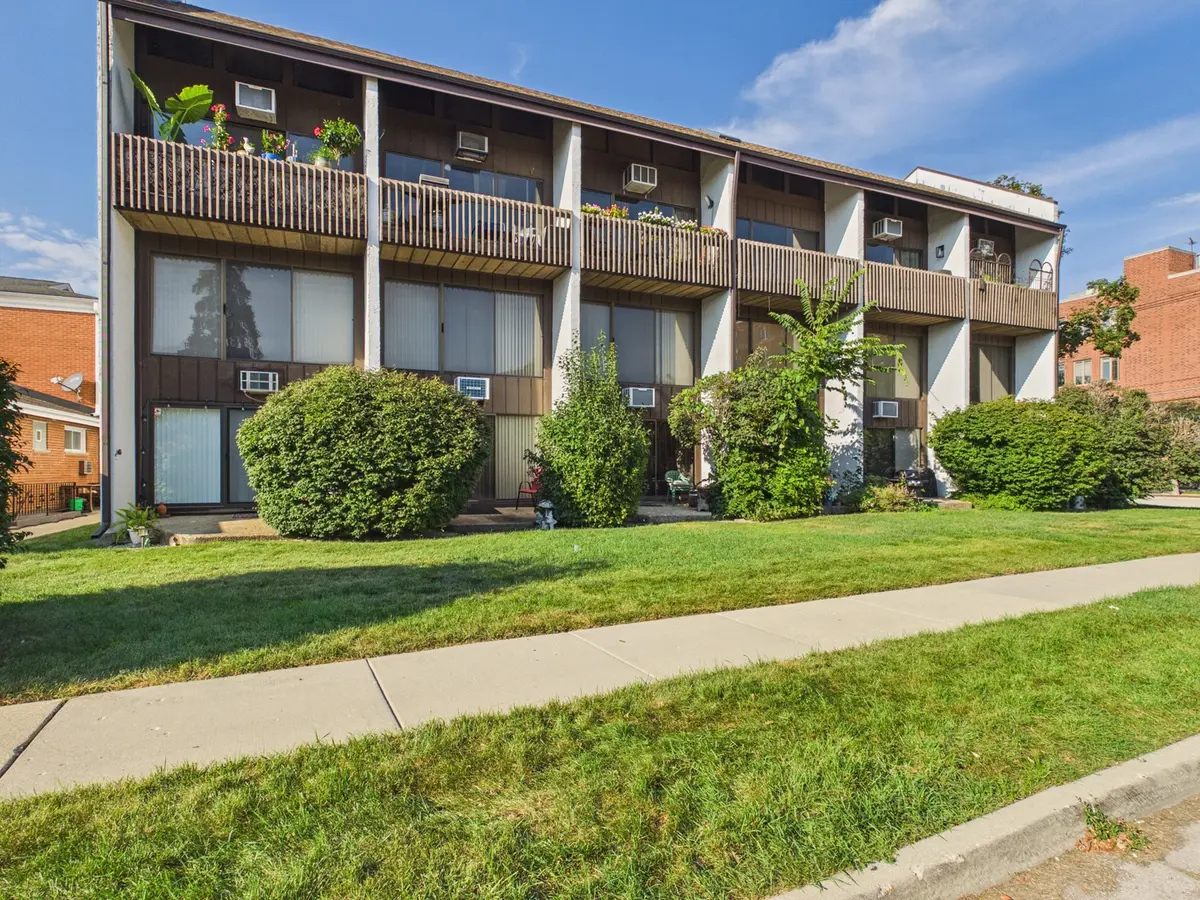
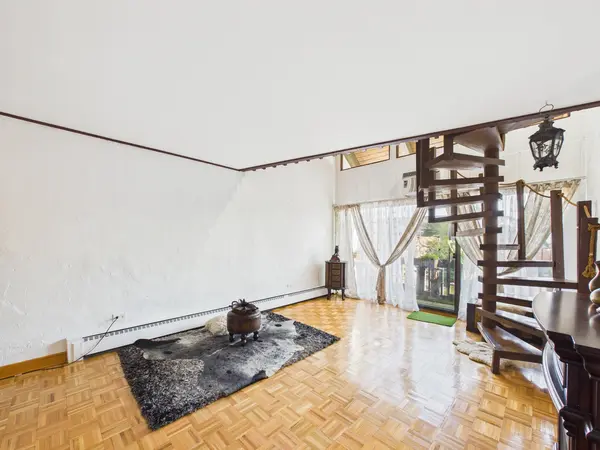
Welcome to 1296 E Washington St, Unit 12, Des Plaines-a truly unique two-level, loft-style condo offering approximately 1,010 sq. ft. of finished living space with distinctive architectural character throughout. The main level features an open-concept living, dining, and kitchen area highlighted by beautiful parquet flooring, soaring ceilings, exposed wood details, and an eye-catching spiral staircase. Large sliding glass doors bring in abundant natural light and open to a private balcony, providing additional outdoor living space. The kitchen offers generous cabinetry, ample counter space, an island, and a functional layout that flows into the dining and living areas. A convenient half bath completes the main level. Upstairs, the spacious bedroom/loft features dramatic vaulted wood ceilings with exposed beams, a large walk-in closet, and a full bath with a jetted tub. The unit also offers excellent storage, including a separate storage area, and the building provides a common laundry room. With its open layout, warm wood finishes, vaulted ceilings, and indoor/outdoor living spaces, this condo offers a style and character you won't find in a typical unit. Convenient Des Plaines location with easy access to shopping, dining, transportation, and area amenities. Multiple offers received. Highest and best due by Tuesday (09/22/26) at 5 PM
Location
State IL
County Cook
Area Des Plaines
Rooms
Basement None
Interior
Interior Features Vaulted Ceiling(s), Storage
Heating Baseboard
Cooling Window Unit(s)
Fireplace N
Appliance Range, Dishwasher, Refrigerator, Range Hood
Laundry Common Area
Exterior
Exterior Feature Balcony
Amenities Available Coin Laundry
Building
Building Description Masonite, No
Story 3
Sewer Public Sewer
Water Lake Michigan
Structure Type Masonite
New Construction false
Schools
Elementary Schools Matteson Elementary School
Middle Schools Chippewa Middle School
High Schools Maine West High School
School District 162 , 62, 207
Others
HOA Fee Include Heat,Water,Parking,Insurance,Exterior Maintenance,Lawn Care,Scavenger,Snow Removal
Ownership Condo
Special Listing Condition None
Pets Allowed Cats OK, Dogs OK
Read Less
Want to know what your home might be worth? Contact us for a FREE valuation!

Our team is ready to help you sell your home for the highest possible price ASAP

© 2026 Listings courtesy of MRED as distributed by MLS GRID. All Rights Reserved.
Bought with Vadim Shmushkovich of Keller Williams North Shore West
NEARBY SCHOOLS & BUSINESSES

GET MORE INFORMATION