

$580,800
$579,000
0.3%For more information regarding the value of a property, please contact us for a free consultation.
2201 Strand DR Champaign, IL 61822
4 Beds
3.5 Baths
2,887 SqFt
Key Details
Sold Price $580,800
Property Type Single Family Home
Sub Type Detached Single
Listing Status Sold
Purchase Type For Sale
Square Footage 2,887 sqft
Price per Sqft $201
Subdivision Ironwood West
MLS Listing ID 12723357
Sold Date 10/06/26
Bedrooms 4
Full Baths 3
Half Baths 1
HOA Fees $4/ann
Year Built 2003
Annual Tax Amount $13,601
Tax Year 2025
Lot Size 0.450 Acres
Lot Dimensions 137 X 151 X 125 X 152
Property Sub-Type Detached Single
Property Description
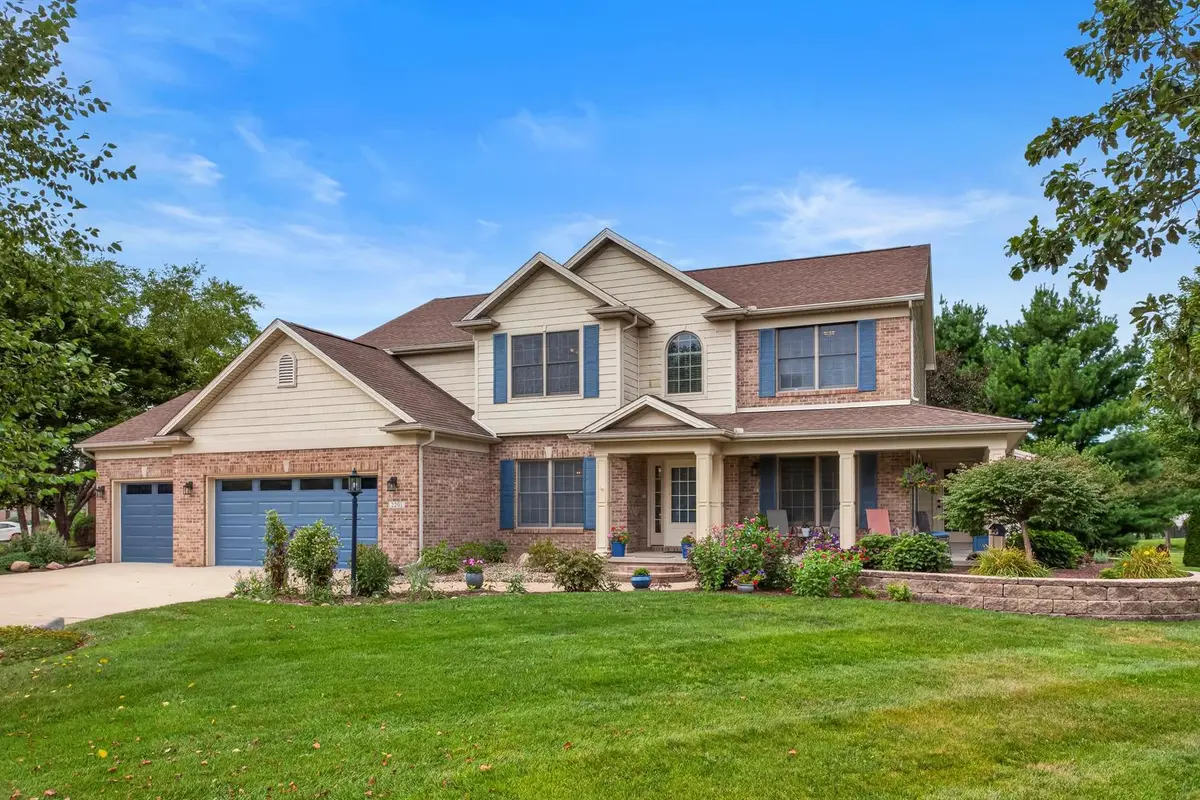
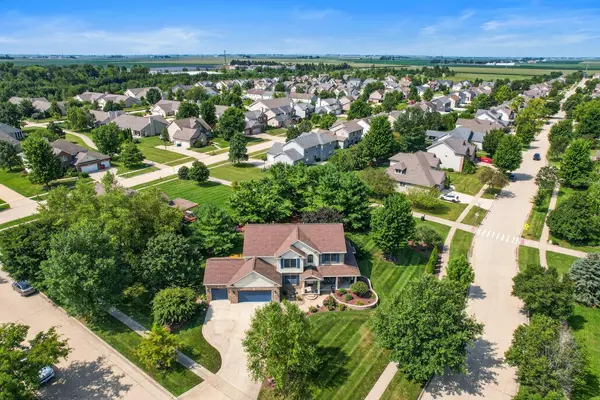
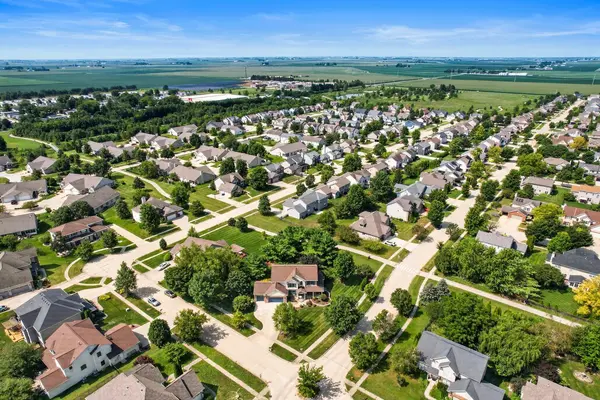
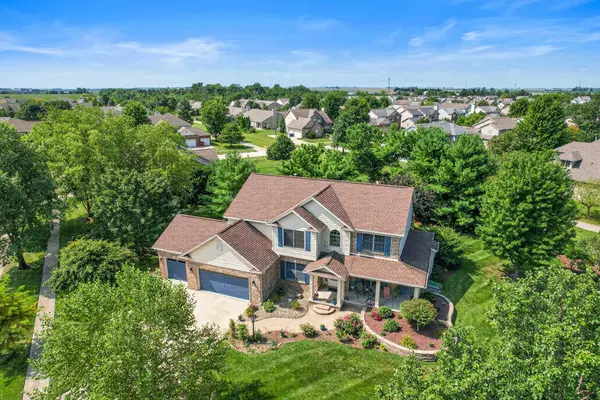
Stunning property on nearly 1/2 an acre in Southwest Champaign. 4 beds, 3.5 baths, and over 3500 total finished square feet + significant improvements throughout! Kitchen renovation features quartz counters, new hardware, new appliances including ZLINE range. Master bath renovation features heated floors, quartz counters, new hardware, new bath, and new shower. Additional updates include 1/2 bath on main floor and new flooring on all three levels. The second floor provides four bedrooms including the luxurious master suite which is complete with its own sitting room and walk in closet with custom cabinets. The finished basement features a wet bar, living space, additional room, and plenty of storage. New HVAC in 2022. New garage doors in 2021. Complete roof tear off in 2018. 3 car garage with epoxy floors. The exterior is beautifully maintained and has a large wrap around porch in the front and patio + pergola in the back. Provides plenty of space and privacy and just one block from Mullikin Park.
Location
State IL
County Champaign
Area Champaign, Savoy
Rooms
Basement Finished, Partially Finished, Full
Interior
Interior Features Wet Bar, Built-in Features, Walk-In Closet(s), Pantry, Quartz Counters
Heating Natural Gas, Radiant Floor
Cooling Central Air
Fireplaces Number 1
Fireplaces Type Attached Fireplace Doors/Screen, Gas Log
Equipment Central Vacuum, CO Detectors, Ceiling Fan(s), Sump Pump, Backup Sump Pump;, Internet-Fiber
Fireplace Y
Appliance Range, Microwave, Dishwasher, Refrigerator, Washer, Dryer, Disposal, Stainless Steel Appliance(s), Wine Refrigerator, Cooktop, Range Hood
Laundry Main Level, Sink
Exterior
Garage Spaces 3.0
Community Features Park, Curbs, Sidewalks, Street Paved
Roof Type Asphalt
Building
Lot Description Corner Lot, Mature Trees
Building Description Vinyl Siding,Brick, No
Sewer Public Sewer
Water Public
Level or Stories 2 Stories
Structure Type Vinyl Siding,Brick
New Construction false
Schools
School District 4 , 4, 4
Others
HOA Fee Include None
Ownership Fee Simple
Special Listing Condition None
Read Less
Want to know what your home might be worth? Contact us for a FREE valuation!

Our team is ready to help you sell your home for the highest possible price ASAP

© 2026 Listings courtesy of MRED as distributed by MLS GRID. All Rights Reserved.
Bought with Reggie Taylor of Coldwell Banker R.E. Group
NEARBY SCHOOLS & BUSINESSES

GET MORE INFORMATION