


$550,000
$550,000
For more information regarding the value of a property, please contact us for a free consultation.
26428 Rustling Birch WAY Plainfield, IL 60585
4 Beds
3.5 Baths
2,956 SqFt
Key Details
Sold Price $550,000
Property Type Single Family Home
Sub Type Detached Single
Listing Status Sold
Purchase Type For Sale
Square Footage 2,956 sqft
Price per Sqft $186
Subdivision Grande Park
MLS Listing ID 12729761
Sold Date 10/05/26
Style Traditional
Bedrooms 4
Full Baths 3
Half Baths 1
Year Built 2006
Annual Tax Amount $13,413
Tax Year 2024
Lot Size 0.321 Acres
Lot Dimensions 99X128X82X141
Property Sub-Type Detached Single
Property Description
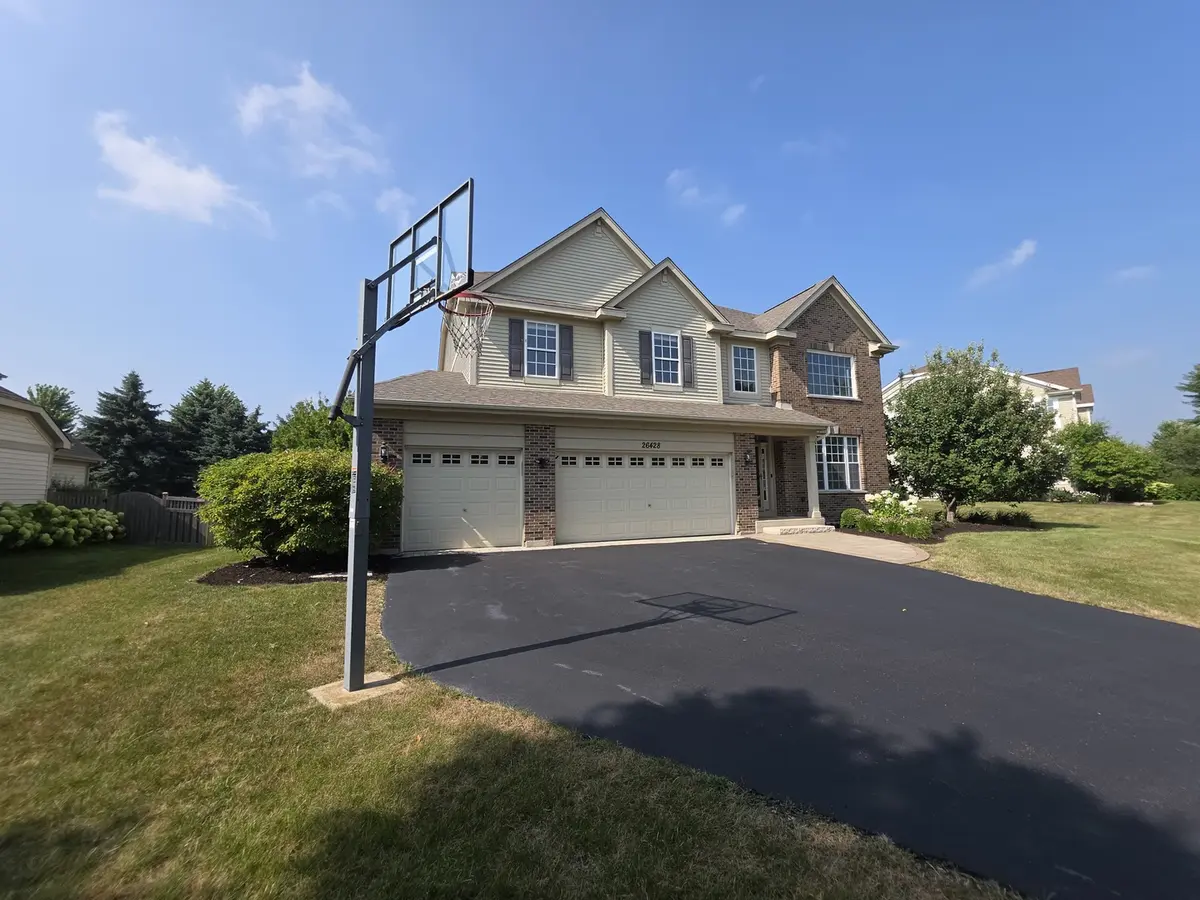
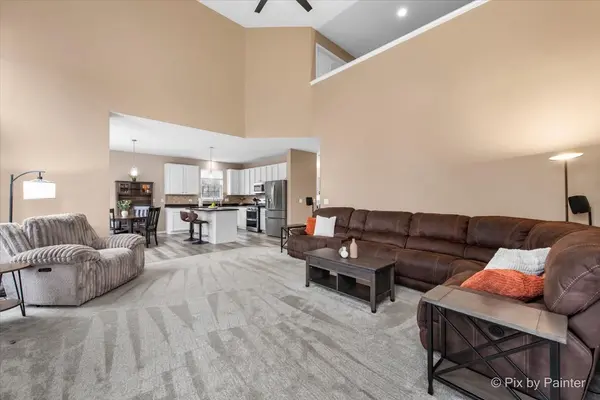
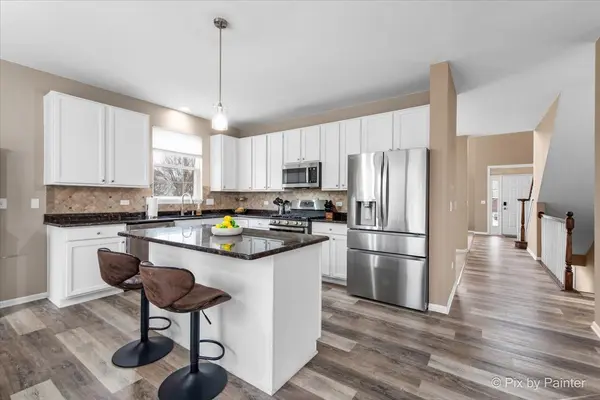
***MOTIVATED SELLER*** HOME is AVAILABLE IMMEDIATELLY - MOVE IN READY; Recent Updates: NEW FURNACE and A/C added July '26; NEWLY landscaped. From the moment you enter the dramatic two-story foyer, you're welcomed by abundant natural light and a stunning wall of windows in the formal living and dining rooms. The bright, open layout is perfect for both everyday living and entertaining. The REMODELED gourmet eat-in KITCHEN (2021) features 42" white cabinets, granite countertops, ceramic backsplash, center island, and stainless steel appliances including a DISHWASHER (2021), DOUBLE OVEN (2022), MICROWAVE (2022), and REFRIGERATOR (2024). The spacious family room offers a volume ceiling, a cozy wood-burning fireplace and wall of windows. First-floor den provides ideal work-from-home flexibility along with a convenient main-level laundry room. Upstairs, the large master suite boasts a vaulted ceiling, LUXURY MASTER BATH REMODELED (2021), and a huge walk-in closet. NEW CARPET throughout the 1st and 2nd floors (2022) and NEW LUXURY VINYL FLOORING on the main level (2022). The NEWLY PAINTED (2026) FINISHED BASEMENT expands your living space with a large recreation room, WET BAR and 3RD FULL BATH-perfect for entertaining or guests. Enjoy the beautifully landscaped yard with mature trees and a private custom BRICK PAVER PATIO with FIREPIT (2022). FRONT PORCH and SIDEWALK updated in 2023. Oversized 3-car garage includes a workshop area. MAJOR UPDATES INCLUDE: ROOF (2019), SPRINKLER SYSTEM (2023), WATER HEATER (2025), SUMP PUMP (2025), PATIO (2022), and REMODELED MASTER BATH (2021) DEHUMIDIFIER (2025). Fantastic location! HOME BACKS TO to community pool and clubhouse. Onsite elementary and middle schools, multiple parks, soccer/baseball/football fields, sled hill, tennis/pickleball/basketball courts and jogging/bike paths. Truly move-in ready with extensive updates inside and out!
Location
State IL
County Kendall
Area Plainfield
Body of Water Asbury
Rooms
Basement Finished, Full
Interior
Interior Features Vaulted Ceiling(s), Cathedral Ceiling(s), Wet Bar, High Ceilings, Open Floorplan, Dining Combo, Granite Counters, Pantry
Heating Natural Gas, Forced Air
Cooling Central Air
Fireplaces Number 1
Fireplaces Type Wood Burning, Gas Starter
Equipment TV-Dish, CO Detectors, Ceiling Fan(s), Sump Pump, Backup Sump Pump;
Fireplace Y
Appliance Range, Microwave, Dishwasher, Refrigerator, Bar Fridge, Washer, Dryer, Disposal, Stainless Steel Appliance(s), Humidifier
Laundry Main Level, Gas Dryer Hookup, Electric Dryer Hookup, In Unit
Exterior
Exterior Feature Fire Pit
Garage Spaces 3.5
Community Features Clubhouse, Park, Pool, Tennis Court(s), Lake, Sidewalks
Roof Type Asphalt
Building
Lot Description Landscaped
Building Description Vinyl Siding,Brick, No
Sewer Public Sewer
Water Public
Level or Stories 2 Stories
Structure Type Vinyl Siding,Brick
New Construction false
Schools
Elementary Schools Grande Park Elementary School
Middle Schools Murphy Junior High School
High Schools Oswego East High School
School District 308 , 308, 308
Others
HOA Fee Include None
Ownership Fee Simple w/ HO Assn.
Special Listing Condition None
Read Less
Want to know what your home might be worth? Contact us for a FREE valuation!

Our team is ready to help you sell your home for the highest possible price ASAP

© 2026 Listings courtesy of MRED as distributed by MLS GRID. All Rights Reserved.
Bought with Cassandra Dunn of Berkshire Hathaway HomeServices Chicago
NEARBY SCHOOLS & BUSINESSES

GET MORE INFORMATION