



$247,900
$249,900
0.8%For more information regarding the value of a property, please contact us for a free consultation.
3659 193rd PL Lansing, IL 60438
2 Beds
2 Baths
1,500 SqFt
Key Details
Sold Price $247,900
Property Type Townhouse
Sub Type Townhouse-Ranch,Ground Level Ranch
Listing Status Sold
Purchase Type For Sale
Square Footage 1,500 sqft
Price per Sqft $165
Subdivision Cedar Pointe
MLS Listing ID 12749360
Sold Date 10/07/26
Bedrooms 2
Full Baths 2
HOA Fees $145/mo
Rental Info No
Year Built 2010
Annual Tax Amount $6,885
Tax Year 2024
Lot Dimensions 32 X 105
Property Sub-Type Townhouse-Ranch,Ground Level Ranch
Property Description
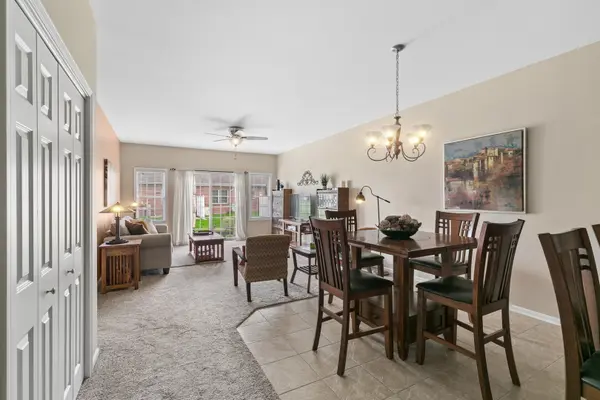
Beautifully maintained and move-in ready, this all-brick townhome offers approximately 1,500 sq ft. of comfortable, low-maintenance living in one of Lansing's premier communities. Inside, you'll find a bright, inviting single-level floor plan with two spacious bedrooms, two full baths, beautifully updated kitchen and generous living areas with abundant storage. The 2-car attached garage provides plenty of room for vehicles, hobbies, and additional belongings, while the private patio offers a welcoming spot to enjoy your morning coffee or unwind at the end of the day. Beautifully landscaped surroundings in this quite cul-de-sac. Best of all, you can enjoy a lifestyle centered around golf, fishing, recreation, and relaxation without the time and expense of extensive exterior maintenance. A low monthly HOA fee adds even more value and peace of mind. Cedar Pointe is a 55+ active-adult community designed for comfortable, connected living. If you're ready to enjoy more freedom and less upkeep, this inviting townhome is ready to welcome you home. Schedule your private showing today!
Location
State IL
County Cook
Area Lansing
Rooms
Basement Crawl Space
Interior
Interior Features Cathedral Ceiling(s), 1st Floor Bedroom, 1st Floor Full Bath
Heating Natural Gas, Forced Air
Cooling Central Air
Fireplace N
Appliance Range, Microwave, Dishwasher, Refrigerator, Washer, Dryer, Cooktop, Gas Oven
Laundry Main Level, Washer Hookup, In Unit
Exterior
Garage Spaces 2.0
Community Features Street Lights
Roof Type Asphalt
Building
Lot Description Cul-De-Sac, Landscaped, Level
Building Description Brick, No
Story 1
Sewer Public Sewer
Water Public
Structure Type Brick
New Construction false
Schools
Elementary Schools Nathan Hale Elementary School
Middle Schools Heritage Middle School
High Schools Thornton Fractnl So High School
School District 171 , 171, 215
Others
HOA Fee Include Parking,Insurance,Exterior Maintenance,Lawn Care,Scavenger,Snow Removal
Ownership Fee Simple w/ HO Assn.
Special Listing Condition None
Pets Allowed Cats OK, Dogs OK
Read Less
Want to know what your home might be worth? Contact us for a FREE valuation!

Our team is ready to help you sell your home for the highest possible price ASAP

© 2026 Listings courtesy of MRED as distributed by MLS GRID. All Rights Reserved.
Bought with Stefano Belmonte of Better Homes & Gardens Real Estate
NEARBY SCHOOLS & BUSINESSES

GET MORE INFORMATION