

$1,675,000
$1,737,000
3.6%For more information regarding the value of a property, please contact us for a free consultation.
337 S Park AVE La Grange, IL 60525
5 Beds
4 Baths
4,132 SqFt
Key Details
Sold Price $1,675,000
Property Type Single Family Home
Sub Type Detached Single
Listing Status Sold
Purchase Type For Sale
Square Footage 4,132 sqft
Price per Sqft $405
Subdivision Gold Coast
MLS Listing ID 12667852
Sold Date 10/07/26
Style Bungalow,Prairie
Bedrooms 5
Full Baths 4
Year Built 1922
Annual Tax Amount $22,244
Tax Year 2024
Lot Dimensions 75 x 150
Property Sub-Type Detached Single
Property Description
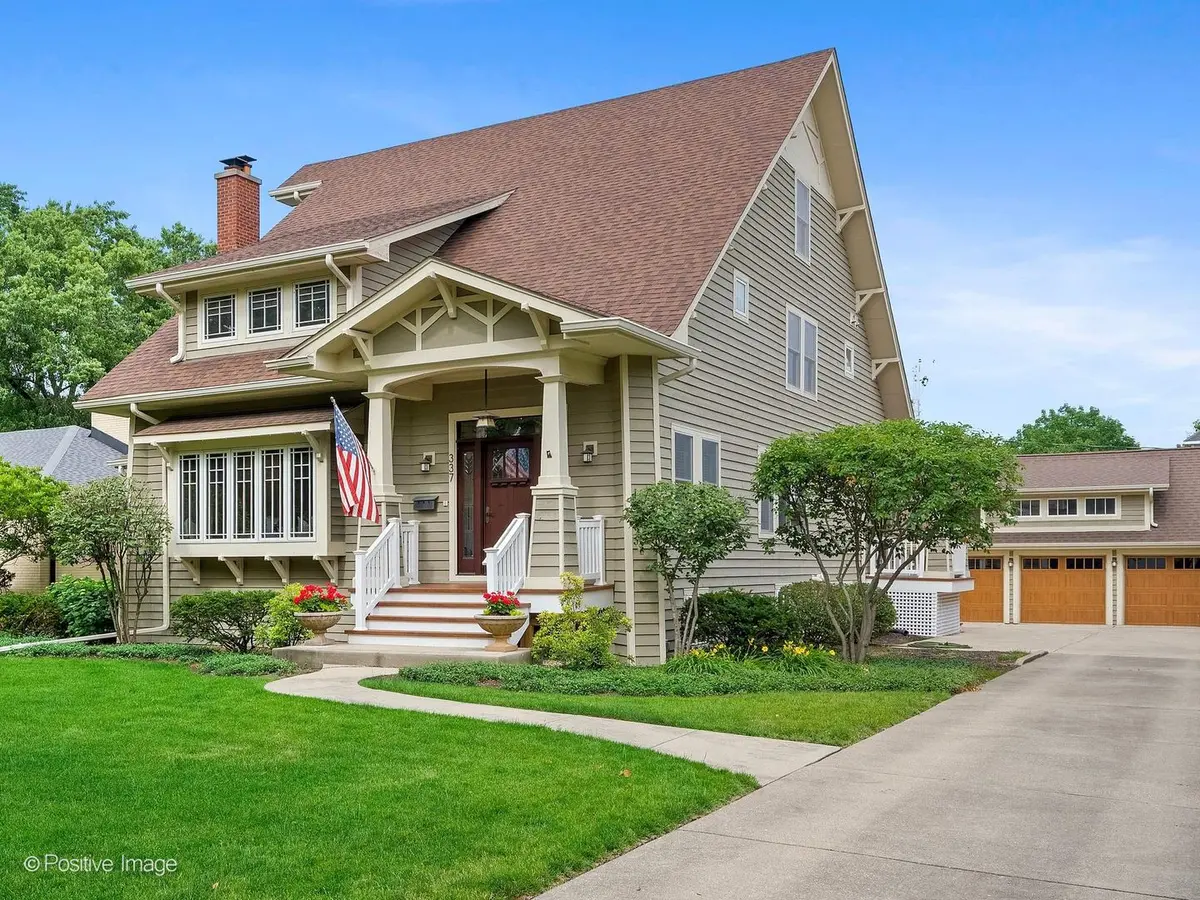
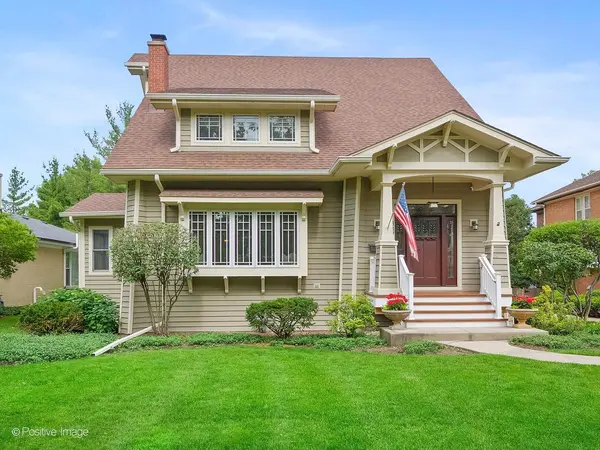
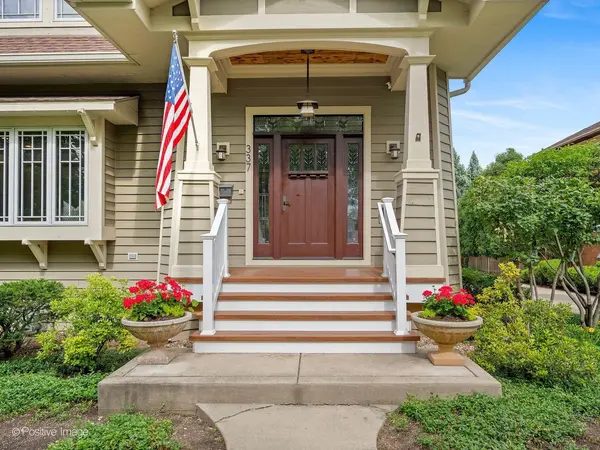
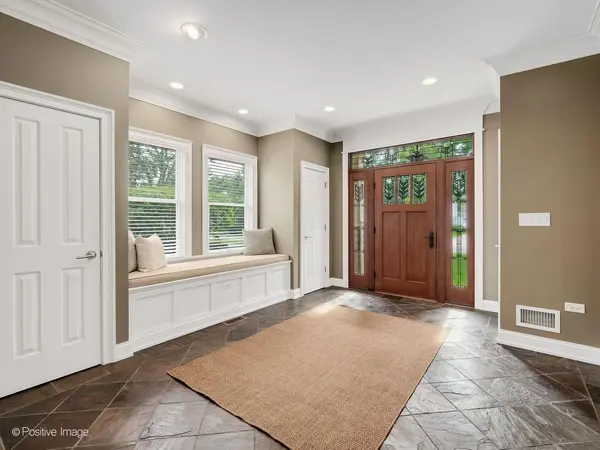
Situated on a rare 75' x 150' lot in La Grange's coveted Gold Coast neighborhood, this extraordinary Prairie-inspired home blends timeless architecture with modern luxury. Distinguished by clean lines, expansive windows, rich craftsmanship, and exceptional attention to detail, the residence offers four levels of beautifully finished living space, including three above-grade floors and a fully finished basement with exterior access. The light-filled main level showcases rich hardwood flooring, soaring ceilings and custom millwork throughout. A gracious foyer welcomes guests and flows into elegant formal living and dining rooms, a private office/library and an expansive great room centered around a stunning fireplace. Designed for effortless indoor-outdoor living, the great room opens to a spectacular screened porch overlooking the beautifully landscaped backyard. At the heart of the home, the chef's kitchen is perfectly suited for both everyday living and entertaining, featuring premium appliances, custom cabinetry, stone countertops, an oversized center island and a generous walk-in pantry. The second floor offers four spacious bedrooms, multiple full baths, convenient laundry facilities and a luxurious primary suite complete with dual walk-in closets and a spa-inspired bath retreat. The finished third floor provides remarkable flexibility, offering expansive space ideal for a family room, home office, fitness studio, guest suite, playroom or creative workspace. The finished lower level further enhances the home's livability with a large recreation room, additional office or game room, full bath and abundant storage. Outdoor living is equally impressive, with a welcoming front porch, a screened rear porch that serves as a seamless extension of the interior living space, a grilling deck, a pergola-covered patio and a beautifully landscaped backyard designed for relaxation and entertaining. A detached three-car garage with a finished storage loft complements the property while preserving the home's classic Prairie-inspired streetscape. Ideally located just blocks from Lyons Township High School's North and South Campuses, the West End shopping and dining district, Elm Park, and the Stone Avenue Metra station, this exceptional home offers the perfect combination of architectural character, modern amenities, and one of La Grange's most desirable locations.
Location
State IL
County Cook
Area La Grange
Body of Water Prairie Bungalow
Rooms
Basement Finished, Exterior Entry, Egress Window, Rec/Family Area, Storage Space, Full
Interior
Interior Features 1st Floor Full Bath, Built-in Features, Walk-In Closet(s), High Ceilings, Open Floorplan, Granite Counters, Pantry, Replacement Windows
Heating Natural Gas, Forced Air, Sep Heating Systems - 2+, Zoned
Cooling Central Air, Zoned
Flooring Hardwood
Fireplaces Number 2
Fireplaces Type Wood Burning, Gas Log, Gas Starter, Heatilator
Equipment CO Detectors, Ceiling Fan(s), Sump Pump
Fireplace Y
Appliance Range, Microwave, Dishwasher, High End Refrigerator, Bar Fridge, Washer, Dryer, Stainless Steel Appliance(s), Oven, Range Hood
Laundry Upper Level, In Unit, Multiple Locations, Sink
Exterior
Garage Spaces 3.0
Community Features Park, Curbs, Sidewalks, Street Lights, Street Paved
Roof Type Asphalt
Building
Lot Description Landscaped, Mature Trees
Building Description Cedar, No
Sewer Public Sewer
Water Lake Michigan, Public
Level or Stories 3 Stories
Structure Type Cedar
New Construction false
Schools
Elementary Schools Cossitt Avenue Elementary School
Middle Schools Park Junior High School
High Schools Lyons Twp High School
School District 102 , 102, 204
Others
HOA Fee Include None
Ownership Fee Simple
Special Listing Condition None
Read Less
Want to know what your home might be worth? Contact us for a FREE valuation!

Our team is ready to help you sell your home for the highest possible price ASAP

© 2026 Listings courtesy of MRED as distributed by MLS GRID. All Rights Reserved.
Bought with Peter Green of @properties Christie's International Real Estate
NEARBY SCHOOLS & BUSINESSES

GET MORE INFORMATION