



$1,190,000
$1,240,000
4.0%For more information regarding the value of a property, please contact us for a free consultation.
1427 W Huron ST Chicago, IL 60642
4 Beds
3 Baths
2,866 SqFt
Key Details
Sold Price $1,190,000
Property Type Single Family Home
Sub Type Detached Single
Listing Status Sold
Purchase Type For Sale
Square Footage 2,866 sqft
Price per Sqft $415
MLS Listing ID 12694853
Sold Date 10/08/26
Style Traditional,Victorian
Bedrooms 4
Full Baths 3
Year Built 1868
Annual Tax Amount $9,484
Tax Year 2024
Lot Dimensions 25 x 126
Property Sub-Type Detached Single
Property Description
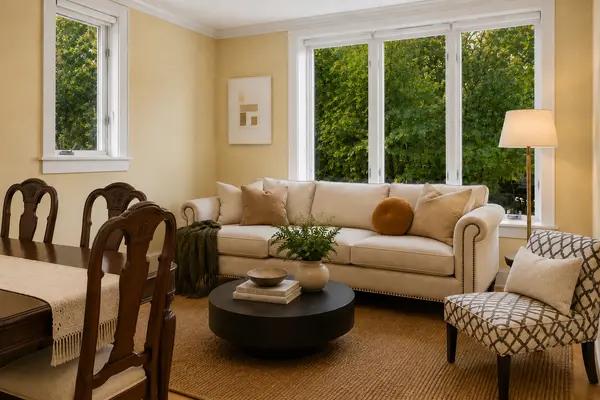
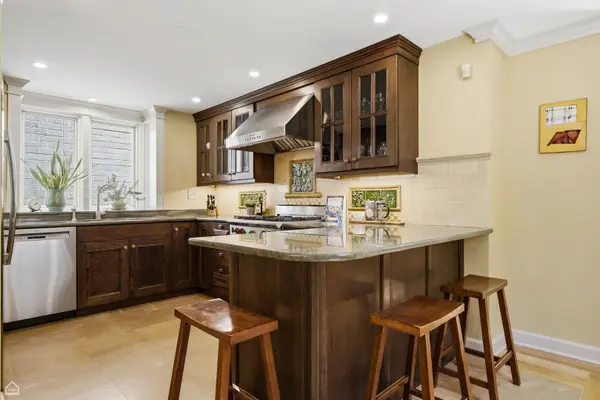
Rarely does a home come to market that was never renovated by committee, but composed over more than two decades by a single visionary owner: a master carpenter, builder, and artist who transformed this West Town residence into a true architectural statement. Every material, window, and detail throughout the home was chosen with intention, not trend, to create harmony between light, craftsmanship, art, and nature. Rather than being remodeled room by room, the home was reimagined as one complete work. The rear staircase was fully reconstructed to flood the interior with light and open the home to the garden, resulting in an oversized architectural window that's as striking from outside as it is within. The original siding was replaced with custom-cut James Hardie fiber cement, detailed to honor the proportions of traditional wood clapboard. The front entrance itself is a discovery: antique Victorian pressed-metal panels, once used on the ceilings of classic Chicago bars, were applied to the original oak doors; most visitors assume the ornamentation is hand-carved wood. It is not. Upstairs, the second-floor studio was built around a single goal: capturing perfect north light. The roofline was re-engineered with a soaring cathedral ceiling, skylights, enlarged windows, and arched openings, creating a true working painter's studio. The adjoining library features ornate column capitals and intricately detailed plaster architectural reproductions, while the nearby bathroom carries the same poetic sensibility blue cabinetry chosen to mirror the sky through the skylight, and silvery white and gold tile accents that catch the moonlight. The kitchen began with a large antique cabinet found at a garage sale years before the renovation began, and grew from there. A bay window overlooks the garden. The countertop is Brazilian Green Piranha stone, selected after weeks of searching stone yards for something that evoked a riverbed. The backsplash is composed of ornamental antique tiles, salvaged from an old tile stove and discovered in a Hubbard Street antique gallery, arranged to form a second "window" onto an imagined garden. Outside, a custom wrought iron fence inspired by ornamental ironwork the owner encountered in Santa Fe replaced the original chain link. Built on 42-inch concrete foundations with custom rounded molding, it is believed to be the only fence of its kind in Chicago. The rear garden functions as another room of the home, anchored by a bird bath that draws songbirds through every season. Even the garage received the same care: its bay window was built from rare salvaged windows, originally rejected from another project over a single inch of code, held onto for years until the right home was found for them. The garage comfortably fits two cars. The location complements the home in every way. Situated in a West Town block that continues to grow more desirable, the home offers direct Blue Line access to downtown, O'Hare, and Midway. Orchestra Hall, City Hall, and Fulton Market are all within twelve minutes; the United Center, the emerging 1901 Project, and the coming casino are close by, while the street itself remains quiet and residential. Neighborhood bakeries, a diverse range of restaurants, ethnic and health food markets, the Eckhart Park farmer's market, and the Chicago and Ashland library branch are all within walking distance. The lakefront and Michigan Avenue are reachable in ten minutes via the No. 66 bus. This is not simply a renovated home; it is a thoughtfully crafted artist's residence where architecture, construction, landscape, and art come together as a single, cohesive vision. It cannot be replicated, because it was never built from a plan. It evolved over decades from passion, patience, and thousands of hours of hand craftsmanship, a true one-of-a-kind property.
Location
State IL
County Cook
Area Chi - West Town
Rooms
Basement Finished, Storage Space, Full
Interior
Interior Features Vaulted Ceiling(s), 1st Floor Bedroom, 1st Floor Full Bath, Built-in Features, Bookcases, Historic/Period Mlwk, Dining Combo, Granite Counters, Pantry
Heating Baseboard
Cooling Central Air, Small Duct High Velocity
Flooring Hardwood
Fireplace N
Appliance Range, Dishwasher, Refrigerator, Washer, Dryer, Range Hood
Laundry Sink
Exterior
Exterior Feature Outdoor Grill
Garage Spaces 2.0
Community Features Curbs, Sidewalks, Street Lights, Street Paved
Building
Lot Description Garden
Building Description Frame, No
Sewer Public Sewer
Water Lake Michigan
Level or Stories 3 Stories
Structure Type Frame
New Construction false
Schools
Elementary Schools Otis Elementary School
Middle Schools Otis Elementary School
High Schools Wells Community Academy Senior H
School District 299 , 299, 299
Others
HOA Fee Include None
Ownership Fee Simple
Special Listing Condition Standard
Read Less
Want to know what your home might be worth? Contact us for a FREE valuation!

Our team is ready to help you sell your home for the highest possible price ASAP

© 2026 Listings courtesy of MRED as distributed by MLS GRID. All Rights Reserved.
Bought with Patricia Carollo of Jameson Sotheby's International Realty
NEARBY SCHOOLS & BUSINESSES

GET MORE INFORMATION