



$1,075,000
$1,150,000
6.5%For more information regarding the value of a property, please contact us for a free consultation.
194 N Cricket Knoll CT Valparaiso, IN 46385
5 Beds
5 Baths
4,612 SqFt
Key Details
Sold Price $1,075,000
Property Type Single Family Home
Sub Type Single Family Residence
Listing Status Sold
Purchase Type For Sale
Square Footage 4,612 sqft
Price per Sqft $233
Subdivision Sagamore Ph 2
MLS Listing ID 835364
Sold Date 10/08/26
Bedrooms 5
Full Baths 4
Half Baths 1
HOA Fees $25/ann
HOA Y/N Yes
Year Built 2024
Annual Tax Amount $7,311
Tax Year 2025
Lot Size 0.310 Acres
Acres 0.31
Property Sub-Type Single Family Residence
Property Description
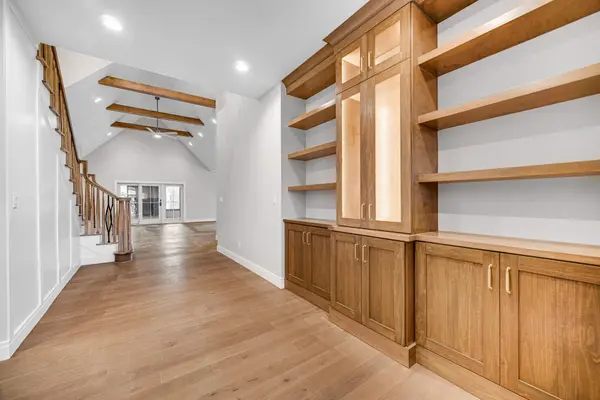
Welcome to The Woods of Sagamore! This newly built home offers five bedrooms, four and a half bathrooms, and a thoughtfully planned layout ideal for everyday living and entertaining. The main level features French oak floors and an open great room with a two-way fireplace shared with the adjoining den. Large sliding glass doors lead to a covered porch--also with a gas fireplace and Sunspace screened vinyl windows--creating an easy indoor-outdoor flow for relaxing or hosting guests. The kitchen combines style and functionality with extensive cabinetry, a prep kitchen, and a walk-in pantry with custom storage. It's designed to support everything from weeknight meals to larger gatherings. The main-level primary suite provides a quiet retreat with abundant natural light and a 9-foot ceiling. The primary bath features dual vanities, freestanding tub, and walk in shower. The large primary closet is complete with plenty of shelving and hanging space. Upstairs, you'll find three additional bedrooms, a bonus room, and two full bathrooms--offering flexible space for family, work, or guests. The finished basement adds even more versatility with a wet bar, large open recreational area, full bath, and bedroom. Outside, a hardscaped patio and fire pit offer a comfortable setting for enjoying the yard throughout the year. Quality finishes and thoughtful details can be found throughout, making this home both welcoming and easy to live in.
Location
State IN
County Porter
Zoning residential
Rooms
Basement Bath/Stubbed, Full, Finished, Daylight
Interior
Interior Features Cathedral Ceiling(s), Walk-In Closet(s), Wet Bar, Stone Counters, Soaking Tub, Recessed Lighting, Pantry, Other, Open Floorplan, Kitchen Island, High Ceilings, Entrance Foyer, Double Vanity, Crown Molding, Ceiling Fan(s)
Heating Forced Air, Natural Gas
Fireplaces Number 2
Fireplaces Type Gas, Other, Living Room, Gas Log
Fireplace Y
Appliance Built-In Gas Range, Washer, Stainless Steel Appliance(s), Range Hood, Refrigerator, Gas Water Heater, Gas Cooktop, Dishwasher, Disposal, Dryer
Exterior
Exterior Feature Fire Pit, Other
Parking Features Attached, Paved, Garage Faces Front, Driveway, Concrete, Garage Door Opener
Garage Spaces 3.0
Pool None
Amenities Available None
View Y/N true
View Neighborhood, Trees/Woods
Building
Lot Description Back Yard, Landscaped, Front Yard, Cul-De-Sac
Story One and One Half
Sewer Public Sewer
Water Public
Level or Stories One and One Half
Schools
School District Union Township
Others
HOA Fee Include None
Tax ID 640929276023000019
Security Features Other,Smoke Detector(s)
Acceptable Financing NRA20260311195219201936000000
Listing Terms NRA20260311195219201936000000
Financing Conventional
Read Less
Want to know what your home might be worth? Contact us for a FREE valuation!

Our team is ready to help you sell your home for the highest possible price ASAP
Bought with McColly Real Estate
NEARBY SCHOOLS & BUSINESSES

GET MORE INFORMATION