


$330,000
$325,000
1.5%For more information regarding the value of a property, please contact us for a free consultation.
4614 W 87th ST Chicago, IL 60652
3 Beds
1 Bath
1,095 SqFt
Key Details
Sold Price $330,000
Property Type Single Family Home
Sub Type Detached Single
Listing Status Sold
Purchase Type For Sale
Square Footage 1,095 sqft
Price per Sqft $301
Subdivision Scottsdale
MLS Listing ID 12725474
Sold Date 09/25/26
Style Bungalow
Bedrooms 3
Full Baths 1
Year Built 1958
Annual Tax Amount $4,187
Tax Year 2024
Lot Dimensions 34 X 125
Property Sub-Type Detached Single
Property Description
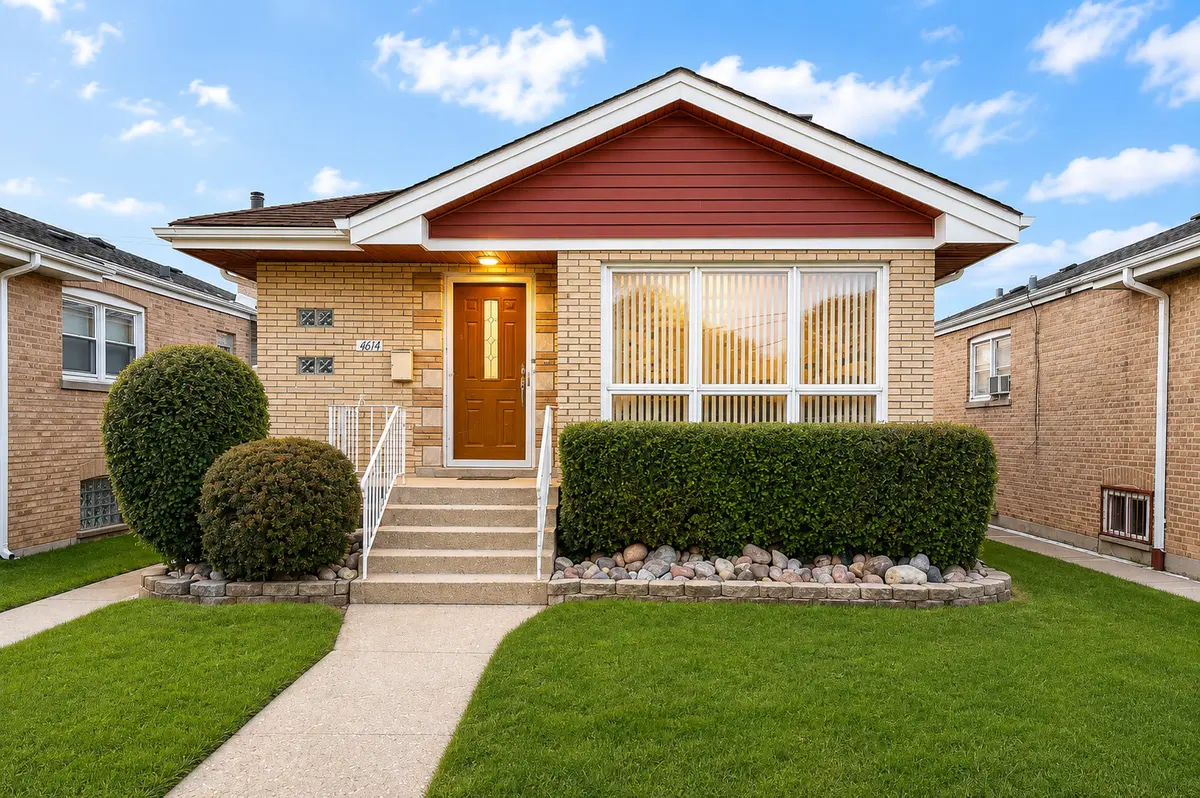
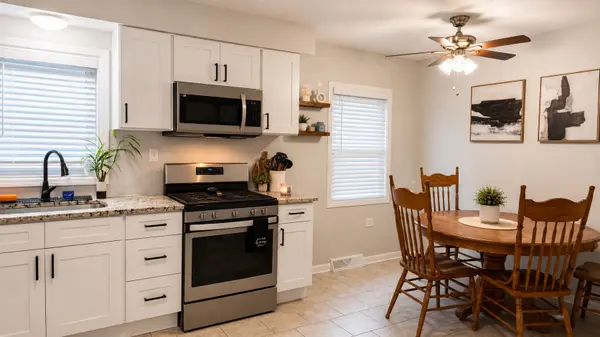
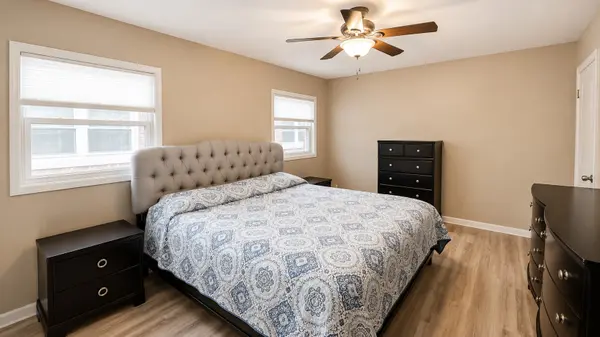
Welcome home to this beautifully updated 3-bedroom, 1-bath all brick raised ranch in the sought-after Scottsdale neighborhood of Chicago! Step inside to find newer luxury vinyl flooring throughout all three bedrooms and the spacious front living room, creating a fresh, modern feel. The bright kitchen features granite countertops, newer white cabinetry, newer ceramic flooring, and new windows, while additional new windows in all three bedrooms provide abundant natural light and improved energy efficiency. Each bedroom also includes new closet doors, adding a clean, updated touch throughout the home. The full basement offers endless possibilities for additional living space, storage, a home gym, or future expansion. Outside, you'll appreciate the detached garage with new siding and shingles, along with additional storage space, making it ideal for tools, seasonal items, or hobbies. A side parking pad provides room for one to two additional vehicles, offering plenty of off-street parking for family and guests. This move-in-ready home is conveniently located near schools, parks, shopping, dining, and transportation. Don't miss your chance to make this charming home yours-schedule your private showing today!
Location
State IL
County Cook
Area Chi - Ashburn
Rooms
Basement Unfinished, Full
Interior
Heating Natural Gas, Forced Air
Cooling Central Air
Fireplace N
Appliance Range, Microwave, Refrigerator, Washer, Dryer, Stainless Steel Appliance(s)
Exterior
Garage Spaces 2.0
Community Features Curbs, Sidewalks, Street Lights, Street Paved
Building
Building Description Brick, No
Sewer Public Sewer
Water Lake Michigan
Level or Stories Raised Ranch
Structure Type Brick
New Construction false
Schools
Elementary Schools Durkin Park Elementary School
High Schools Bogan High School
School District 299 , 299, 299
Others
HOA Fee Include None
Ownership Fee Simple
Special Listing Condition Standard
Read Less
Want to know what your home might be worth? Contact us for a FREE valuation!

Our team is ready to help you sell your home for the highest possible price ASAP

© 2026 Listings courtesy of MRED as distributed by MLS GRID. All Rights Reserved.
Bought with Aracely Medrano of PAK Home Realty
NEARBY SCHOOLS & BUSINESSES

GET MORE INFORMATION