



$490,000
$439,700
11.4%For more information regarding the value of a property, please contact us for a free consultation.
5428 Laurel AVE La Grange Highlands, IL 60525
3 Beds
2 Baths
1,755 SqFt
Key Details
Sold Price $490,000
Property Type Single Family Home
Sub Type Detached Single
Listing Status Sold
Purchase Type For Sale
Square Footage 1,755 sqft
Price per Sqft $279
MLS Listing ID 12743499
Sold Date 10/09/26
Style Ranch
Bedrooms 3
Full Baths 2
Year Built 1955
Annual Tax Amount $5,850
Tax Year 2025
Lot Dimensions 107 x 162
Property Sub-Type Detached Single
Property Description
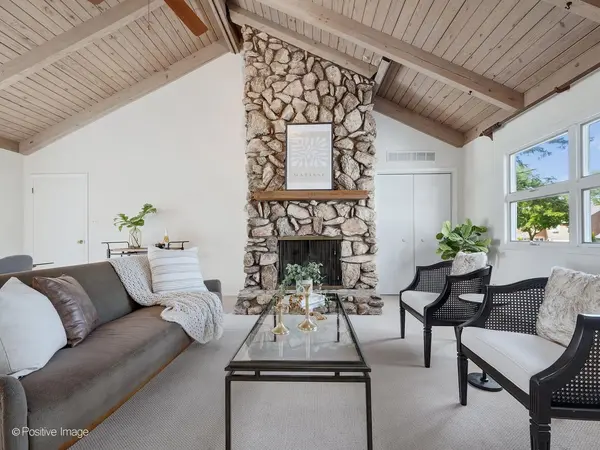
Mid-Century redwood sided ranch offering exceptional potential for comfortable one-level living, thoughtful renovation or creating a custom dream home on an oversized 107' x 162' corner lot. A circular driveway, attached heated oversized two-car garage, and inviting backyard patio with charming pergola welcome you to this special property. Inside, a gracious foyer leads to an expansive living and dining room highlighted by a vaulted beamed ceiling, floor-to-ceiling stacked-stone wood-burning fireplace and sliding glass doors that open to the backyard patio. The centrally located kitchen connects seamlessly to a spacious family room featuring warm wood paneling and a built-in entertainment center, creating a welcoming hub for everyday living and entertaining. The bedroom wing includes three bedrooms and two full baths, including a primary suite with a shared bath. A versatile third bedroom/office offers a built-in desk and Murphy bed, providing flexibility for guests, work-from-home needs or additional living space. A partial unfinished basement with laundry, zoned HVAC and a heated attached garage provide valuable functionality and opportunities for future enhancements. Set on an exceptional corner lot in a sought-after location near highly regarded Highlands Elementary and Middle Schools and Lyons Township HS, this property presents a rare opportunity to renovate, enjoy as-is or build in a desirable residential setting.
Location
State IL
County Cook
Area La Grange Highlands
Rooms
Basement Unfinished, Storage Space, Partial
Interior
Interior Features Vaulted Ceiling(s), 1st Floor Bedroom, 1st Floor Full Bath, Built-in Features, Beamed Ceilings, Paneling
Heating Natural Gas, Forced Air, Sep Heating Systems - 2+, Zoned
Cooling Central Air, Zoned
Fireplaces Number 1
Fireplaces Type Wood Burning
Equipment Ceiling Fan(s), Fan-Whole House, Sump Pump
Fireplace Y
Appliance Range, Microwave, Dishwasher, Refrigerator, Washer, Dryer, Humidifier
Laundry In Unit, Sink
Exterior
Garage Spaces 2.0
Community Features Park, Street Paved
Roof Type Asphalt
Building
Lot Description Corner Lot, Landscaped, Mature Trees
Building Description Wood Siding, No
Sewer Public Sewer
Water Lake Michigan, Public
Level or Stories 1 Story
Structure Type Wood Siding
New Construction false
Schools
Elementary Schools Highlands Elementary School
Middle Schools Highlands Middle School
High Schools Lyons Twp High School
School District 106 , 106, 204
Others
HOA Fee Include None
Ownership Fee Simple
Special Listing Condition None
Read Less
Want to know what your home might be worth? Contact us for a FREE valuation!

Our team is ready to help you sell your home for the highest possible price ASAP

© 2026 Listings courtesy of MRED as distributed by MLS GRID. All Rights Reserved.
Bought with Tim Carroll of Andersen Realty Group
NEARBY SCHOOLS & BUSINESSES

GET MORE INFORMATION