



$342,000
$330,000
3.6%For more information regarding the value of a property, please contact us for a free consultation.
1334 W Birchwood AVE #2 Chicago, IL 60626
2 Beds
2 Baths
1,400 SqFt
Key Details
Sold Price $342,000
Property Type Condo
Sub Type Condo
Listing Status Sold
Purchase Type For Sale
Square Footage 1,400 sqft
Price per Sqft $244
MLS Listing ID 12724300
Sold Date 10/09/26
Bedrooms 2
Full Baths 2
HOA Fees $497/mo
Rental Info No
Year Built 1916
Annual Tax Amount $4,422
Tax Year 2025
Lot Dimensions COMMON
Property Sub-Type Condo
Property Description
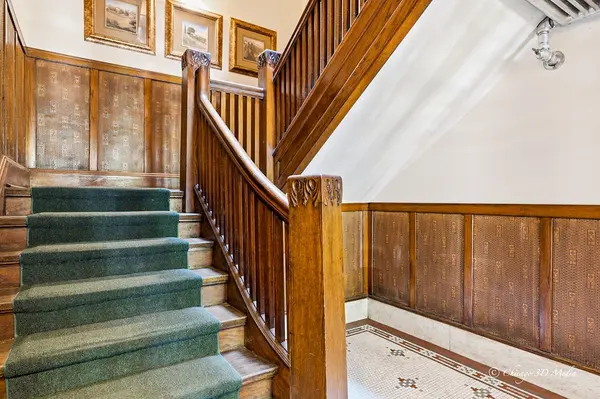
Rarely can you find vintage charm that meets modern comfort just one block to Lake Michigan shores, beaches, parks, playground and lakefront trails! This beautiful updated 2 bedroom, 2 bath (one is en-suite) condo in historic Rogers Park, blend classic architectural character with contemporary upgrades, wainscoting, natural woodwork, multi-layered crown molding, Tiffany-style lighting and oak hardwood flooring. Great 9 ft. ceiling open space with sun-filled living room and family room with fireplace mantel that lead to a refreshing south facing enclosed porch. Formal dining room, large pantry space, Italianate kitchen has wonderful functional cabinetry, granite countertops, neutral backsplash, stainless steel appliances. Heated flooring in shared bathroom. Relax or entertain on the covered back deck off kitchen. Astounding nostalgic foyer with mosaic tiles and solid wooden stairway Well-maintained building with all owner-occupied units. Coin laundry and extra storage in first floor. Conveniently located near CTA Red, Purple, Yellow Line stops and the METRA train station for an easy downtown commute. Short ride to Loyola University and Evanston. Enjoy the vibrant neighborhood lifestyle including popular Honeybear Cafe, Charmer Cafe, Khmai and Anton Pizza & Pasta, along with the shops and charm of Jarvis Square. Definitely a must-see!
Location
State IL
County Cook
Area Chi - Rogers Park
Body of Water Condo
Rooms
Basement None
Interior
Interior Features Storage, Bookcases, High Ceilings, Granite Counters, Lobby, Separate Dining Room, Paneling, Pantry
Heating Steam, Radiator(s), Radiant Floor
Cooling Window Unit(s), None
Flooring Hardwood
Fireplaces Number 1
Fireplaces Type Decorative, Stubbed in Gas Line
Equipment Ceiling Fan(s)
Fireplace Y
Appliance Range, Dishwasher, Refrigerator
Laundry Main Level, Common Area
Exterior
Community Features Park, Sidewalks, Street Lights
Amenities Available Coin Laundry, Storage, Ceiling Fan
Waterfront Description Lake Privileges
Building
Building Description Brick, No
Story 4
Sewer Public Sewer
Water Lake Michigan
Structure Type Brick
New Construction false
Schools
Elementary Schools Gale Elementary School Community
Middle Schools Gale Elementary School Community
High Schools Sullivan High School
School District 299 , 299, 299
Others
HOA Fee Include Heat,Water,Insurance,TV/Cable,Exterior Maintenance,Scavenger,Internet
Ownership Condo
Special Listing Condition None
Pets Allowed Cats OK
Read Less
Want to know what your home might be worth? Contact us for a FREE valuation!

Our team is ready to help you sell your home for the highest possible price ASAP

© 2026 Listings courtesy of MRED as distributed by MLS GRID. All Rights Reserved.
Bought with Omar Torres of Telequest Corp.
NEARBY SCHOOLS & BUSINESSES

GET MORE INFORMATION