



$785,000
$774,000
1.4%For more information regarding the value of a property, please contact us for a free consultation.
636 Burdick ST Libertyville, IL 60048
5 Beds
2.5 Baths
2,538 SqFt
Key Details
Sold Price $785,000
Property Type Single Family Home
Sub Type Detached Single
Listing Status Sold
Purchase Type For Sale
Square Footage 2,538 sqft
Price per Sqft $309
MLS Listing ID 12742534
Sold Date 10/09/26
Style Colonial
Bedrooms 5
Full Baths 2
Half Baths 1
Year Built 1971
Annual Tax Amount $13,623
Tax Year 2025
Lot Size 0.290 Acres
Lot Dimensions 31x35x125x140x152
Property Sub-Type Detached Single
Property Description
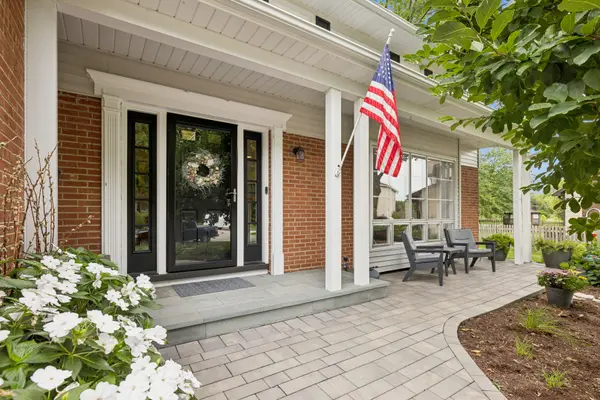
Rare true 5 bedroom Colonial on ideal culdesac with Rockland Elementary School near recently overhauled Nicholas Dowden Park with new ballfields & colorful playpark. Updated Kitchen with quartz counters, new backsplash, coffee bar, stainless appliances & bench storage seating in Breakfast Area. Large Family Room loaded with natural light, new Fireplace surround, gas logs and new Sliding Door. New front door with sidelights. Extra large Primary Bedroom with Second Fireplace & Sitting Area. Stunning New Primary Private Bath gutted to the studs. Heated floors, slipper tub, separate glass shower & dual sink vanity. Updated Hall Bath plus Four more Bedrooms. Lovely wood floors throughout first floor, upstairs hall & master. Heavy crown molding. New light fixtures & window covers throughout. Finished Basement with brand new carpet and fresh paint. Finished garage walls with EV outlet, Elfa system, new garage doors & opener with Wi-Fi app. Incredible parklike backyard with huge paver patio plus extensions, BBQ enclosure, professional flower beds, walkways & new concrete driveway. Newer Roof, gutters & guards. Long list of updates! Superior location just blocks to Highland Junior High and Libertyville High School.
Location
State IL
County Lake
Area Green Oaks / Libertyville
Body of Water Two Story
Rooms
Basement Partially Finished, Partial
Interior
Heating Natural Gas, Forced Air, Radiant Floor
Cooling Central Air
Flooring Hardwood
Fireplaces Number 2
Fireplaces Type Gas Log
Equipment TV-Cable, CO Detectors, Ceiling Fan(s), Sump Pump
Fireplace Y
Appliance Range, Microwave, Dishwasher, Refrigerator, Washer, Dryer, Disposal, Stainless Steel Appliance(s), Humidifier
Exterior
Exterior Feature Outdoor Grill
Garage Spaces 2.0
Community Features Park, Tennis Court(s), Curbs, Sidewalks, Street Lights, Street Paved
Roof Type Asphalt
Building
Lot Description Cul-De-Sac, Landscaped, Mature Trees
Building Description Aluminum Siding, No
Sewer Public Sewer
Water Public
Level or Stories 2 Stories
Structure Type Aluminum Siding
New Construction false
Schools
Elementary Schools Rockland Elementary School
Middle Schools Highland Middle School
High Schools Libertyville High School
School District 70 , 70, 128
Others
HOA Fee Include None
Ownership Fee Simple
Special Listing Condition None
Read Less
Want to know what your home might be worth? Contact us for a FREE valuation!

Our team is ready to help you sell your home for the highest possible price ASAP

© 2026 Listings courtesy of MRED as distributed by MLS GRID. All Rights Reserved.
Bought with Joe Gattone of Compass
NEARBY SCHOOLS & BUSINESSES

GET MORE INFORMATION