



$125,000
$122,500
2.0%For more information regarding the value of a property, please contact us for a free consultation.
1556 S 4th AVE Kankakee, IL 60901
2 Beds
1 Bath
844 SqFt
Key Details
Sold Price $125,000
Property Type Single Family Home
Sub Type Detached Single
Listing Status Sold
Purchase Type For Sale
Square Footage 844 sqft
Price per Sqft $148
MLS Listing ID 12755730
Sold Date 10/09/26
Style Ranch
Bedrooms 2
Full Baths 1
Year Built 1954
Annual Tax Amount $5,109
Tax Year 2025
Lot Dimensions 50x150
Property Sub-Type Detached Single
Property Description
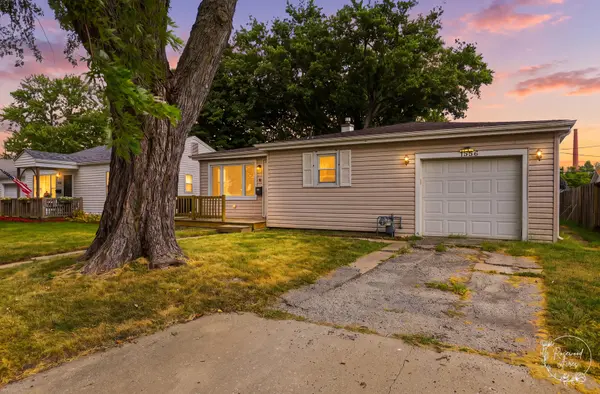
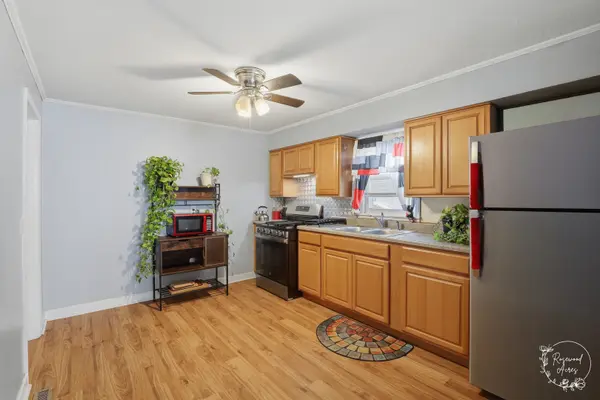
Your Cozy Haven Awaits! Welcome to this charming 2-bedroom, 1-bath ranch offering 844 sq ft of comfortable, easy-to-maintain living space. Whether you're a first-time homebuyer, looking to downsize, or searching for an investment opportunity, this home has plenty to offer! Enjoy the convenience of a single-story layout with an attached 1-car garage. Outside, you'll find a large fenced-in backyard with plenty of room for pets, play, gardening, or entertaining. A wooden deck off the back of the home provides a great spot to relax or enjoy summer evenings, while the nice-sized wooden shed offers additional storage. Out front, a welcoming porch and mature trees add to the home's cute curb appeal. Recent improvements include a new roof and updated electrical, adding even more value and peace of mind. Enjoy a home that's manageable, comfortable, and ready for its next owner. Schedule your showing today!
Location
State IL
County Kankakee
Area Kankakee
Zoning SINGL
Rooms
Basement Crawl Space
Interior
Interior Features 1st Floor Full Bath, Walk-In Closet(s), Open Floorplan
Heating Forced Air
Cooling Central Air
Flooring Hardwood, Laminate, Carpet
Fireplace N
Laundry Main Level
Exterior
Garage Spaces 1.0
Community Features Sidewalks, Street Paved
Roof Type Asphalt
Building
Lot Description Mature Trees
Building Description Vinyl Siding, No
Sewer Public Sewer
Water Public
Level or Stories 1 Story
Structure Type Vinyl Siding
New Construction false
Schools
School District 111 , 111, 111
Others
HOA Fee Include None
Ownership Fee Simple
Special Listing Condition None
Read Less
Want to know what your home might be worth? Contact us for a FREE valuation!

Our team is ready to help you sell your home for the highest possible price ASAP

© 2026 Listings courtesy of MRED as distributed by MLS GRID. All Rights Reserved.
Bought with Sarah Camargo of RE/MAX Prestige Homes
NEARBY SCHOOLS & BUSINESSES

GET MORE INFORMATION