


$440,000
$425,000
3.5%For more information regarding the value of a property, please contact us for a free consultation.
10758 S Drew ST Chicago, IL 60643
4 Beds
3 Baths
3,000 SqFt
Key Details
Sold Price $440,000
Property Type Single Family Home
Sub Type Detached Single
Listing Status Sold
Purchase Type For Sale
Square Footage 3,000 sqft
Price per Sqft $146
MLS Listing ID 12702545
Sold Date 10/09/26
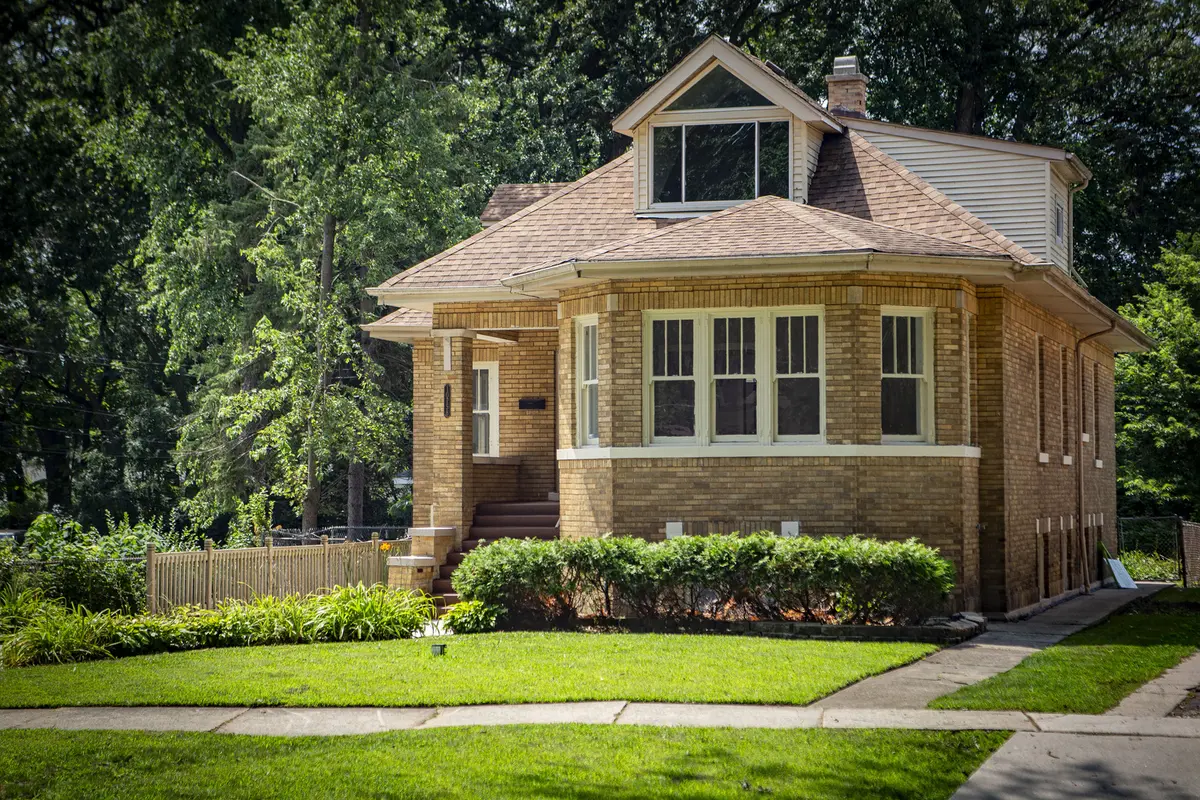
Style Bungalow
Bedrooms 4
Full Baths 3
Year Built 1923
Annual Tax Amount $4,019
Tax Year 2023
Lot Dimensions 50X160
Property Sub-Type Detached Single
Property Description
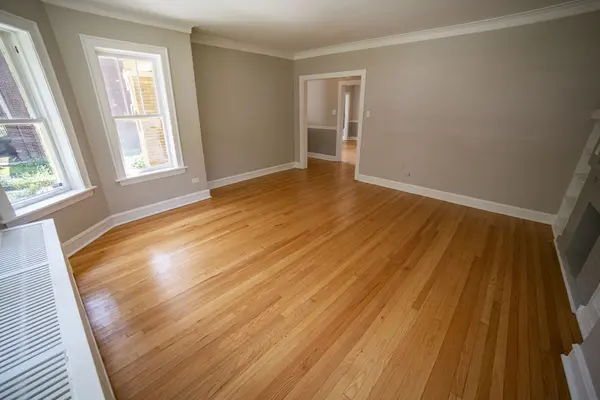
Nestled on a picturesque, tree-lined street in the heart of Morgan Park, this beautifully maintained brick residence blends timeless character with generous living space. Offering 4 spacious bedrooms, 3 full bathrooms, and approximately 3000 square feet of living space, this home is designed for both comfortable everyday living and effortless entertaining. Step inside to find sun-filled rooms, hardwood flooring, and classic architectural details that showcase the home's enduring charm. The spacious layout includes inviting living and dining areas, a well-appointed kitchen, and a finished basement providing flexible space for a family room, recreation area, home office, or guest accommodations. Situated on an oversized lot, the expansive backyard offers endless possibilities for outdoor entertaining, gardening, or play, while the attached garage adds convenience. Located in the highly sought-after Morgan Park neighborhood, you'll enjoy easy access to parks, schools, Metra, shopping, dining, and major expressways. A rare opportunity to own a spacious, character-filled home in one of Chicago's most established neighborhoods.
Location
State IL
County Cook
Area Chi - Morgan Park
Rooms
Basement Finished, Exterior Entry, Full
Interior
Interior Features 1st Floor Full Bath
Heating Natural Gas, Forced Air, Steam, Radiant, Radiator(s), Zoned
Cooling Central Air, Zoned
Flooring Hardwood
Equipment Security System, CO Detectors
Fireplace N
Appliance Range, Microwave, Dishwasher, Refrigerator, Humidifier
Exterior
Garage Spaces 1.0
Community Features Park
Building
Building Description Brick, No
Sewer Public Sewer, Overhead Sewers
Water Lake Michigan, Public
Level or Stories 1.5 Story
Structure Type Brick
New Construction false
Schools
School District 299 , 299, 299
Others
HOA Fee Include None
Ownership Fee Simple
Special Listing Condition None
Read Less
Want to know what your home might be worth? Contact us for a FREE valuation!

Our team is ready to help you sell your home for the highest possible price ASAP

© 2026 Listings courtesy of MRED as distributed by MLS GRID. All Rights Reserved.
Bought with Kyle Fambro of eXp Realty
NEARBY SCHOOLS & BUSINESSES

GET MORE INFORMATION