

$265,000
$250,000
6.0%For more information regarding the value of a property, please contact us for a free consultation.
1419 SPRUCE HILLS DR Bettendorf, IA 52722
2 Beds
2 Baths
1,862 SqFt
Key Details
Sold Price $265,000
Property Type Single Family Home
Sub Type Detached Single
Listing Status Sold
Purchase Type For Sale
Square Footage 1,862 sqft
Price per Sqft $142
MLS Listing ID 12692626
Sold Date 10/09/26
Style Ranch
Bedrooms 2
Full Baths 2
Year Built 1964
Annual Tax Amount $2,884
Tax Year 2024
Lot Size 10,890 Sqft
Lot Dimensions 92 X 120
Property Sub-Type Detached Single
Property Description
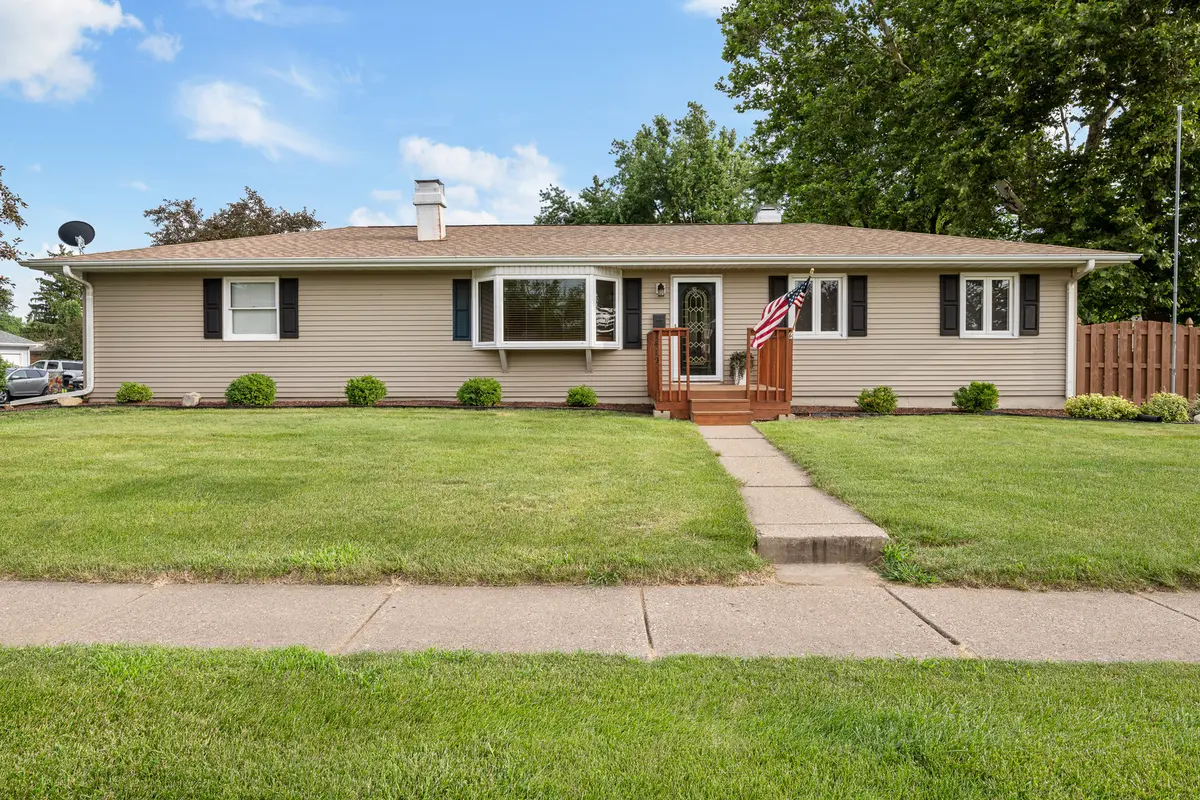
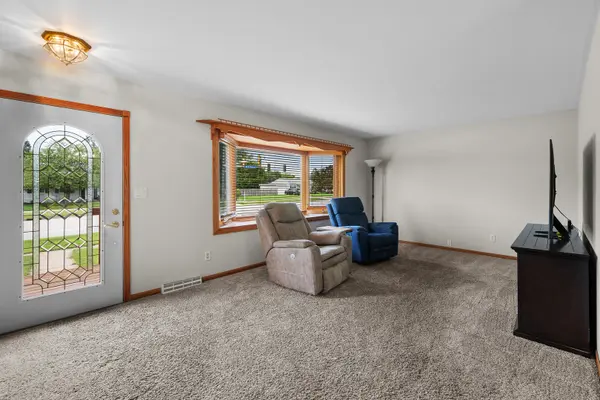
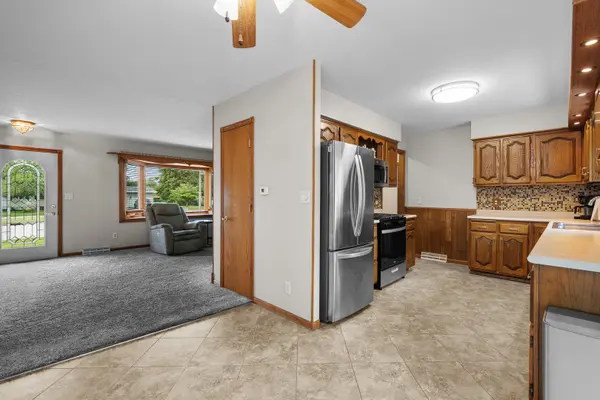
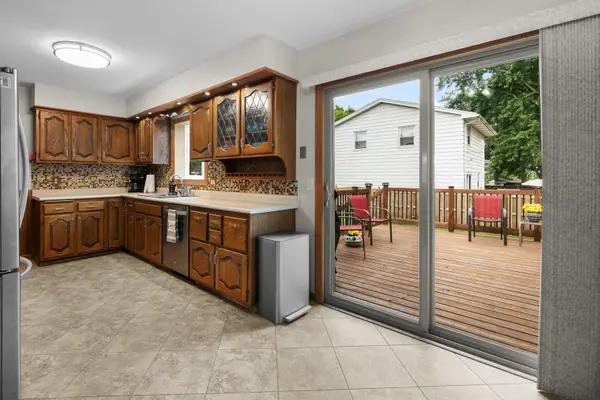
Welcome home to this charming 1964 mid-century ranch, offering the perfect blend of classic structural integrity and highly functional living spaces. This true one-story home features two spacious main-level bedrooms and a full bathroom, all arranged in a bright, free-flowing layout. Downstairs, a finished basement offers a second 3/4 bathroom and flexible recreational space ideal for a home office, media room, or gym. The property truly shines when you step outside into your private outdoor oasis. An expansive wood deck overlooks a massive, fully fenced-in backyard, creating a secure and ideal environment for pets, play, gardening, and weekend entertaining. Vehicle enthusiasts and hobbyists will love the oversized two-car garage and additional shed for tools and yard equipment allowing the garage to accommodate larger vehicles with plenty of room for storage. Combining single-story convenience, extensive lower-level living, and premier outdoor space, this home is ready for its next chapter.
Location
State IA
County Scott
Area Bettendorf
Rooms
Basement Partially Finished, Full
Interior
Interior Features Built-in Features
Heating Natural Gas, Forced Air
Cooling Central Air
Fireplaces Number 1
Fireplaces Type Gas Log
Fireplace Y
Appliance Range, Microwave, Dishwasher, Refrigerator, Washer, Dryer, Disposal, Range Hood
Exterior
Garage Spaces 2.0
Roof Type Asphalt
Building
Lot Description Corner Lot, Level
Building Description Vinyl Siding, No
Sewer Public Sewer
Water Public
Level or Stories 1 Story
Structure Type Vinyl Siding
New Construction false
Schools
School District 621 , 621, 621
Others
HOA Fee Include None
Ownership Fee Simple
Special Listing Condition Home Warranty
Read Less
Want to know what your home might be worth? Contact us for a FREE valuation!

Our team is ready to help you sell your home for the highest possible price ASAP

© 2026 Listings courtesy of MRED as distributed by MLS GRID. All Rights Reserved.
Bought with Megan Stopulos of Ruhl&Ruhl REALTORS Davenport
NEARBY SCHOOLS & BUSINESSES

GET MORE INFORMATION