



$359,000
$349,000
2.9%For more information regarding the value of a property, please contact us for a free consultation.
0N510 Beverly ST Wheaton, IL 60187
3 Beds
1 Bath
1,026 SqFt
Key Details
Sold Price $359,000
Property Type Single Family Home
Sub Type Detached Single
Listing Status Sold
Purchase Type For Sale
Square Footage 1,026 sqft
Price per Sqft $349
MLS Listing ID 12732416
Sold Date 10/09/26
Style Ranch
Bedrooms 3
Full Baths 1
Year Built 1959
Annual Tax Amount $5,906
Tax Year 2025
Lot Size 0.460 Acres
Lot Dimensions 100 x 199
Property Sub-Type Detached Single
Property Description
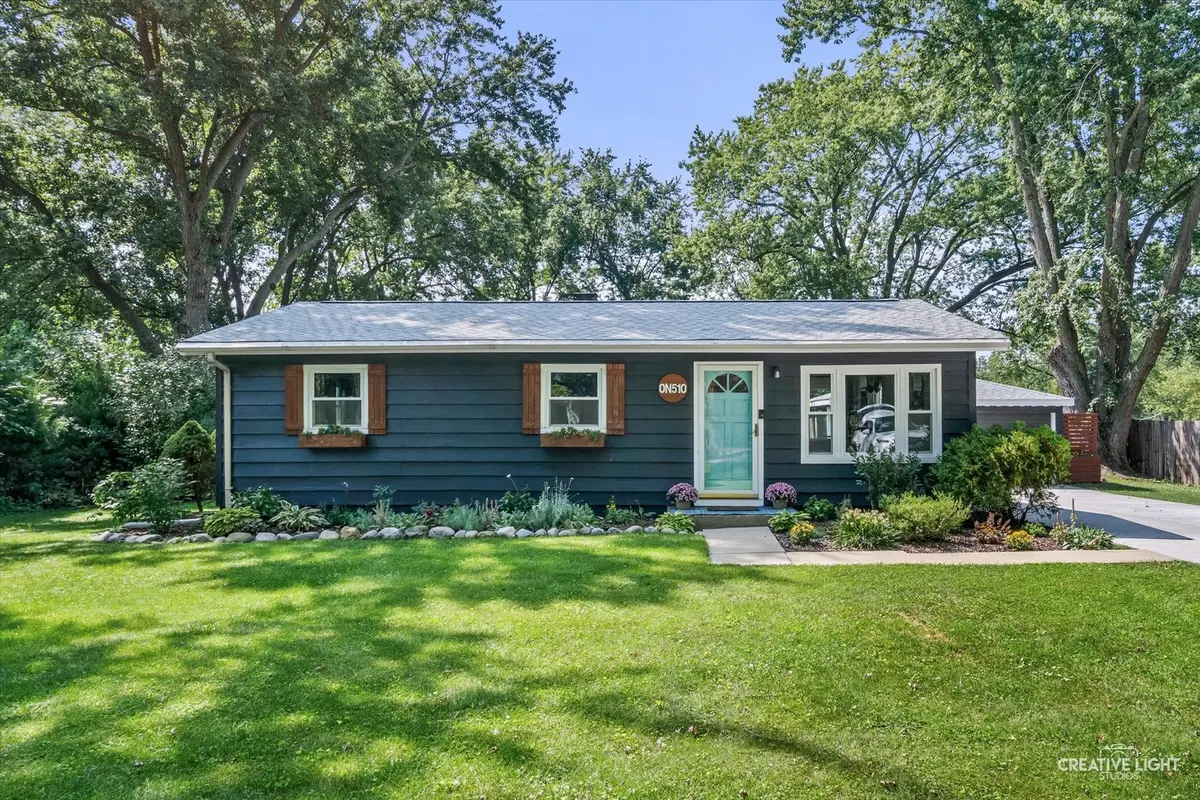
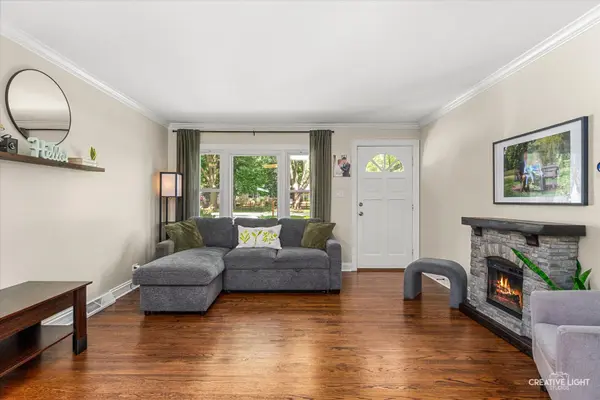
This updated and move-in ready ranch sits on almost half an acre and has so much to love. The updated fully equipped kitchen features white cabinets, black stainless steel appliances, granite countertops and a subway tile backsplash, all opening to a spacious floor plan that makes entertaining easy. The updated bathroom offers a relaxing soaking tub and tiled shower. You'll also find three spacious bedrooms, gleaming hardwood floors, crown molding, an oversized two-car garage, a patio, large yard with a shed and beautifully landscaped gardens. So many big-ticket updates have been completed in recent years, including a new roof in 2026, water heater and washer/dryer in 2025, driveway and attic insulation in 2024, kitchen, bathroom and air conditioner in 2020, and furnace and windows in 2017. The location is hard to beat, with highly rated District 200 schools, shopping, dining and the Prairie Path nearby, plus easy access to Cosley Zoo, the Metra, highways and Downtown Wheaton. This one is ready to welcome you home!
Location
State IL
County Dupage
Area Wheaton
Rooms
Basement Crawl Space
Interior
Interior Features 1st Floor Bedroom, 1st Floor Full Bath
Heating Natural Gas, Forced Air
Cooling Central Air
Flooring Hardwood
Equipment Water-Softener Owned, CO Detectors, Ceiling Fan(s), Sump Pump
Fireplace N
Appliance Range, Microwave, Dishwasher, Refrigerator, Washer, Dryer, Stainless Steel Appliance(s), Water Purifier Owned, Water Softener Owned
Laundry Main Level
Exterior
Garage Spaces 2.5
Community Features Street Paved
Roof Type Asphalt
Building
Lot Description Mature Trees
Building Description Frame, No
Sewer Septic Tank
Water Well
Level or Stories 1 Story
Structure Type Frame
New Construction false
Schools
Elementary Schools Sandburg Elementary School
Middle Schools Monroe Middle School
High Schools Wheaton North High School
School District 200 , 200, 200
Others
HOA Fee Include None
Ownership Fee Simple
Special Listing Condition None
Read Less
Want to know what your home might be worth? Contact us for a FREE valuation!

Our team is ready to help you sell your home for the highest possible price ASAP

© 2026 Listings courtesy of MRED as distributed by MLS GRID. All Rights Reserved.
Bought with Jacqueline Ovadenko of Berkshire Hathaway HomeServices Starck Real Estate
NEARBY SCHOOLS & BUSINESSES

GET MORE INFORMATION