




$330,000
$319,999
3.1%For more information regarding the value of a property, please contact us for a free consultation.
7966 S Kolin AVE Chicago, IL 60652
4 Beds
2 Baths
1,024 SqFt
Key Details
Sold Price $330,000
Property Type Single Family Home
Sub Type Detached Single
Listing Status Sold
Purchase Type For Sale
Square Footage 1,024 sqft
Price per Sqft $322
MLS Listing ID 12745322
Sold Date 10/09/26
Style Ranch
Bedrooms 4
Full Baths 2
Year Built 1955
Annual Tax Amount $3,654
Tax Year 2024
Lot Size 4,791 Sqft
Lot Dimensions 45 x 106
Property Sub-Type Detached Single
Property Description
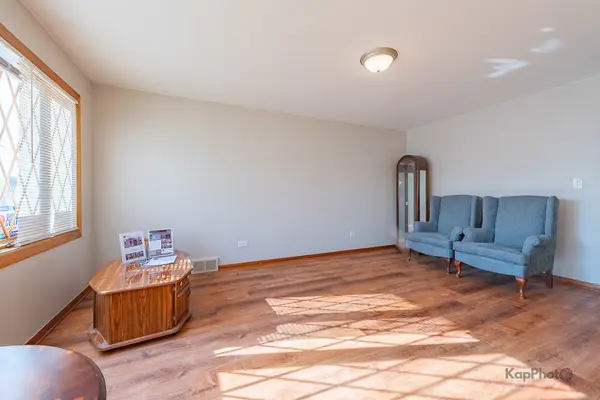
Beautifully-maintained and thoughtfully-updated 4-bed/2-bath home offering spacious living and flexible accommodations. The main level features 3 bedrooms, an updated full bathroom, spacious living areas, updated vinyl wood-style flooring throughout, and fresh paint throughout the home. The finished basement provides excellent additional living space with a nice-sized 4th bedroom, 2nd updated full bathroom, ceramic flooring, and a 2nd kitchen - ideal for related living, extended family, guests, or additional living space. A separate mechanical/laundry room offers space for the washer/dryer plus additional storage. Numerous improvements include waterproofed-tuckpointing done 10 years ago, updated front and rear storm doors, and a tuckpointed and waterproofed chimney. A/C is approximately 12-years old. Water heater is approximately 20-years old, has been maintained, and is currently functioning properly. Conveniently located near shopping, restaurants, public transportation, major roadways, and everyday amenities. Several public and private schools are nearby, with multiple educational options within walking distance. A well-cared-for home offering comfortable living, flexible space, and numerous updates. Move-in ready and ready for its next owner! Property is being SOLD AS IS.
Location
State IL
County Cook
Area Chi - Ashburn
Rooms
Basement Finished, Full
Interior
Interior Features 1st Floor Bedroom, In-Law Floorplan, 1st Floor Full Bath
Heating Natural Gas, Forced Air
Cooling Central Air
Flooring Laminate
Fireplace N
Appliance Range, Refrigerator, Washer, Dryer
Laundry Upper Level, Gas Dryer Hookup, In Unit
Exterior
Garage Spaces 1.0
Community Features Curbs, Sidewalks, Street Lights, Street Paved
Building
Building Description Brick, No
Sewer Public Sewer
Water Lake Michigan, Public
Level or Stories Raised Ranch
Structure Type Brick
New Construction false
Schools
Elementary Schools Durkin Park Elementary School
High Schools Bogan High School
School District 299 , 299, 299
Others
HOA Fee Include None
Ownership Fee Simple
Special Listing Condition None
Read Less
Want to know what your home might be worth? Contact us for a FREE valuation!

Our team is ready to help you sell your home for the highest possible price ASAP

© 2026 Listings courtesy of MRED as distributed by MLS GRID. All Rights Reserved.
Bought with Josue Duarte of Duarte Realty Company
NEARBY SCHOOLS & BUSINESSES

GET MORE INFORMATION