


$499,900
$499,900
For more information regarding the value of a property, please contact us for a free consultation.
201 Willowwood DR Oswego, IL 60543
4 Beds
3.5 Baths
2,374 SqFt
Key Details
Sold Price $499,900
Property Type Single Family Home
Sub Type Detached Single
Listing Status Sold
Purchase Type For Sale
Square Footage 2,374 sqft
Price per Sqft $210
Subdivision Gates Creek
MLS Listing ID 12743706
Sold Date 10/05/26
Style Victorian
Bedrooms 4
Full Baths 3
Half Baths 1
HOA Fees $50/ann
Year Built 1998
Annual Tax Amount $10,207
Tax Year 2025
Lot Size 10,415 Sqft
Lot Dimensions 82 X 127
Property Sub-Type Detached Single
Property Description
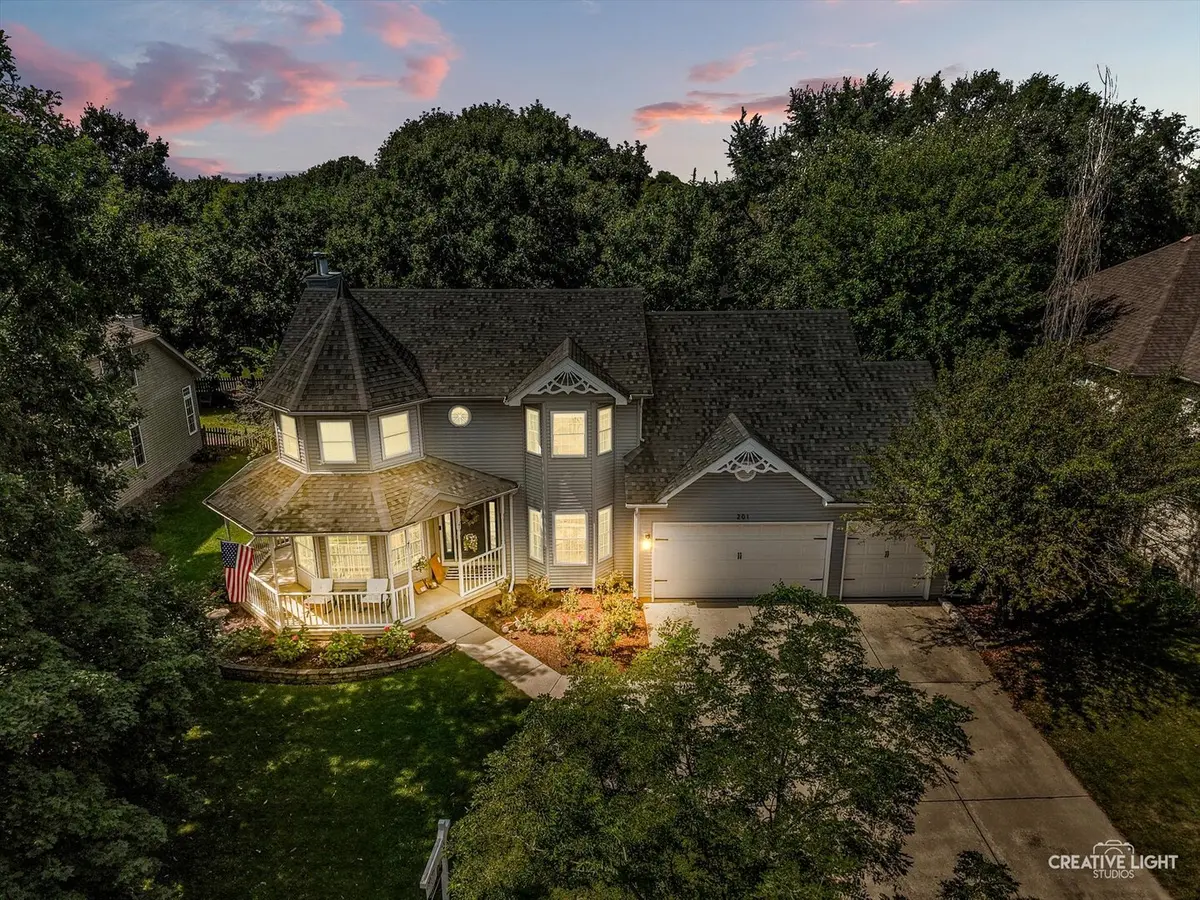
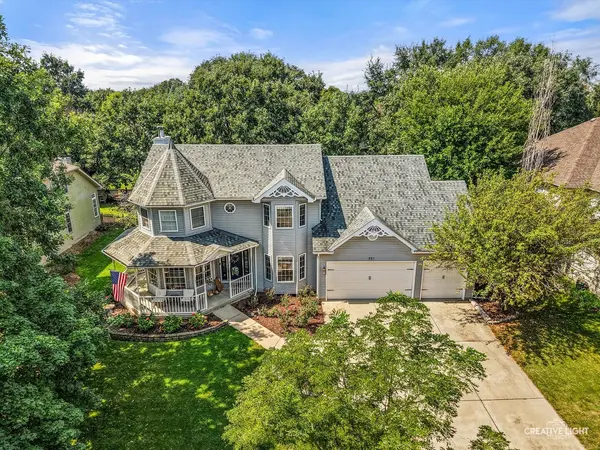
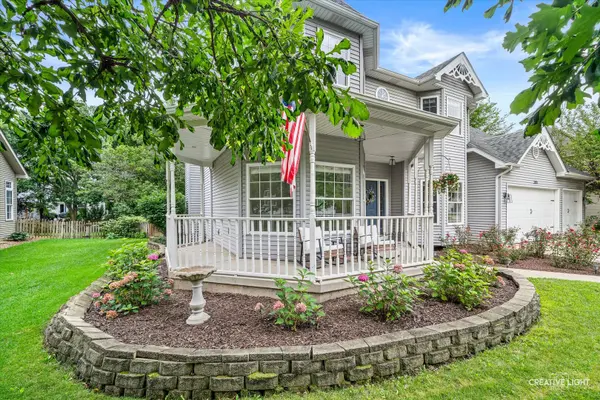
Gates Creek, Exceptional Victorian style home! 4 bedrooms, 3.5 bathrooms, finished basement, 3 car heated garage, large wrap around porch. The light filled foyer has gorgeous oak hardwood floors that flow throughout the main floor. The living room has a bayed windows & crown molding. The formal dining space has crown molding, wainscot and another bay window! The updated kitchen has 42" white cabinets, big pantry cabinet, granite countertops, marble backsplash, SS appliances, center island and eating space with a slider leading out to a patio and spectacular fenced yard! Family room with big bay window and fireplace with brick surround. The second floor has stunning engineered hardwood floors. Primary suite with double door entry, tray ceiling and private bath with volume ceiling, skylight, dual sink vanity, big soaker tub, private commode and shower and big walk-in closet. Bedroom 2 with accent wall and big walk-in closet. Bedrooms 3 & 4 with generous closet space. Full hall bath has vanity with solid surface c-top and shower/tub combo. Convenient 2nd floor laundry room with cabinets. Full finished basement has media room with wet bar, exercise room and full bath. When you take the living out back there is a charming stone patio and paver retaining wall, garden, fire pit, paver lined planting bed and awesome mature landscaping! Highly acclaimed 308 schools! New a/c & water heater in 2026. Whole house humidifier for enhanced indoor comfort. See this one today!
Location
State IL
County Kendall
Area Oswego
Rooms
Basement Finished, Full
Interior
Interior Features Wet Bar, Walk-In Closet(s)
Heating Natural Gas, Forced Air
Cooling Central Air
Flooring Hardwood
Fireplaces Number 1
Fireplaces Type Gas Log
Equipment CO Detectors, Ceiling Fan(s), Sump Pump
Fireplace Y
Appliance Double Oven, Microwave, Dishwasher, Refrigerator, Washer, Dryer, Disposal, Stainless Steel Appliance(s), Other, Gas Oven
Laundry Upper Level, In Unit
Exterior
Exterior Feature Fire Pit
Garage Spaces 3.0
Community Features Curbs, Sidewalks, Street Lights, Street Paved
Roof Type Asphalt
Building
Building Description Vinyl Siding, No
Sewer Public Sewer
Water Public
Level or Stories 2 Stories
Structure Type Vinyl Siding
New Construction false
Schools
Elementary Schools Fox Chase Elementary School
Middle Schools Traughber Junior High School
High Schools Oswego High School
School District 308 , 308, 308
Others
HOA Fee Include None
Ownership Fee Simple w/ HO Assn.
Special Listing Condition None
Read Less
Want to know what your home might be worth? Contact us for a FREE valuation!

Our team is ready to help you sell your home for the highest possible price ASAP

© 2026 Listings courtesy of MRED as distributed by MLS GRID. All Rights Reserved.
Bought with Timothy Rezek of eXp Realty
NEARBY SCHOOLS & BUSINESSES

GET MORE INFORMATION