


$330,000
$330,000
For more information regarding the value of a property, please contact us for a free consultation.
1493 Yosemite CIR Crystal Lake, IL 60014
3 Beds
2.5 Baths
1,971 SqFt
Key Details
Sold Price $330,000
Property Type Townhouse
Sub Type Townhouse-2 Story
Listing Status Sold
Purchase Type For Sale
Square Footage 1,971 sqft
Price per Sqft $167
Subdivision Park Place
MLS Listing ID 12652861
Sold Date 10/09/26
Bedrooms 3
Full Baths 2
Half Baths 1
HOA Fees $310/mo
Rental Info Yes
Year Built 2008
Annual Tax Amount $7,441
Tax Year 2025
Lot Dimensions 25X16X106X31X111
Property Sub-Type Townhouse-2 Story
Property Description
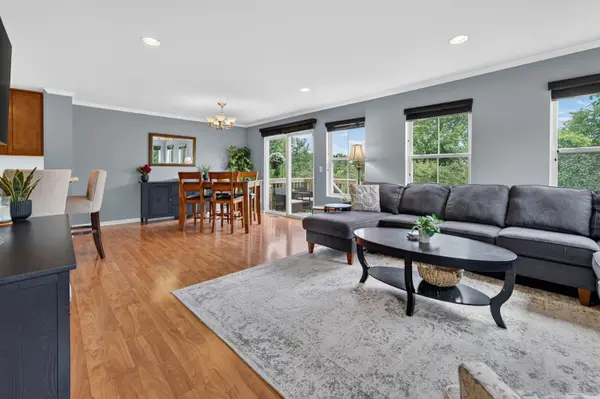
Welcome home to this beautiful end unit townhome in the highly sought after Park Place of Crystal Lake! From the moment you step inside, you'll appreciate the abundance of natural light and 17 foot foyer. The inviting flow of the main level is perfect for everyday living and effortless entertaining, with greenery providing a peaceful backdrop through the windows. The kitchen features stainless steel appliances, 42-inch cabinetry, and a pantry for plenty of storage. Upstairs, retreat to the spacious primary suite featuring tray ceilings, a walk-in closet, and a large private bath. Two additional generously sized bedrooms share a full bath, while convenient second-floor laundry makes everyday living even easier. Need more space? The unfinished basement offers endless possibilities and includes a rough-in for an additional bathroom. Outside, enjoy your morning coffee on the deck overlooking the walking path to Fetzner Park. Just beyond the deck, the oversized side yard gives this end unit even more outdoor space to enjoy. This townhome truly lives like a single-family home without the maintenance of one! All just minutes from schools, shopping, dining, parks, Randall Road, and Metra access.
Location
State IL
County Mchenry
Area Crystal Lake / Lakewood / Prairie Grove
Rooms
Basement Unfinished, Daylight
Interior
Interior Features Vaulted Ceiling(s)
Heating Natural Gas
Cooling Central Air
Fireplace N
Appliance Range, Microwave, Dishwasher, Refrigerator, Washer, Dryer
Laundry In Unit
Exterior
Garage Spaces 2.0
Community Features Park, Sidewalks, Street Lights
Amenities Available Park, Trail(s)
Roof Type Asphalt
Building
Lot Description Corner Lot, Nature Preserve Adjacent, Backs to Open Grnd, Backs to Trees/Woods
Building Description Vinyl Siding,Brick, No
Story 2
Sewer Public Sewer
Water Public
Structure Type Vinyl Siding,Brick
New Construction false
Schools
Elementary Schools Indian Prairie Elementary School
Middle Schools Lundahl Middle School
High Schools Crystal Lake South High School
School District 47 , 47, 155
Others
HOA Fee Include Insurance,Exterior Maintenance,Lawn Care,Scavenger,Snow Removal
Ownership Fee Simple w/ HO Assn.
Special Listing Condition None
Pets Allowed Cats OK, Dogs OK
Read Less
Want to know what your home might be worth? Contact us for a FREE valuation!

Our team is ready to help you sell your home for the highest possible price ASAP

© 2026 Listings courtesy of MRED as distributed by MLS GRID. All Rights Reserved.
Bought with James Pellegrino of Berkshire Hathaway HomeServices Starck Real Estate
NEARBY SCHOOLS & BUSINESSES

GET MORE INFORMATION