




$240,000
$235,000
2.1%For more information regarding the value of a property, please contact us for a free consultation.
719 N Kennedy DR Kankakee, IL 60901
3 Beds
2.5 Baths
1,681 SqFt
Key Details
Sold Price $240,000
Property Type Single Family Home
Sub Type Detached Single
Listing Status Sold
Purchase Type For Sale
Square Footage 1,681 sqft
Price per Sqft $142
MLS Listing ID 12729127
Sold Date 10/09/26
Bedrooms 3
Full Baths 2
Half Baths 1
Year Built 1948
Annual Tax Amount $5,637
Tax Year 2025
Lot Dimensions 50.2x118.56x50x125
Property Sub-Type Detached Single
Property Description
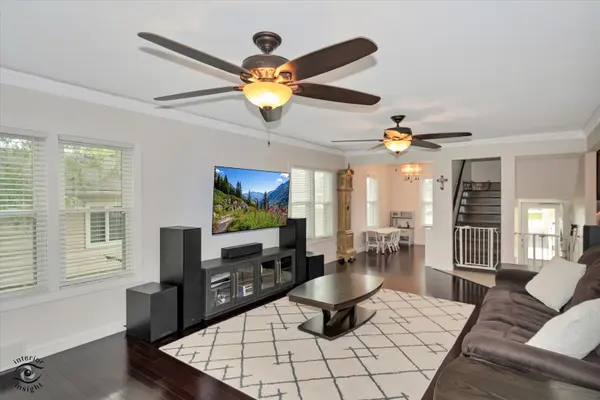
Welcome home to this stunning and beautifully maintained 3-bedroom, 2.5-bathroom all-brick 1.5-story home that perfectly blends timeless charm with stylish modern updates! From the moment you step inside, you'll appreciate the inviting layout, warm hardwood floors, and thoughtful finishes throughout. The beautifully updated kitchen is sure to impress, with room for your kitchen table, plenty of counter and cabinet space and stainless steel appliances! One main level bedroom and two bedrooms with walk in closets are located upstairs. The full finished basement expands your living space with a versatile office, generous recreation area, and convenient laundry room. Step outside to enjoy the privacy of the updated fenced backyard, ideal for relaxing, entertaining, or enjoying a little fresh air. A detached 1.5 car garage provides added convenience and storage. Charming, stylish, spacious, and thoughtfully updated, this wonderful home offers comfortable living with plenty of room to spread out. Schedule your private showing today!
Location
State IL
County Kankakee
Area Kankakee
Zoning SINGL
Rooms
Basement Finished, Full
Interior
Interior Features 1st Floor Bedroom, 1st Floor Full Bath, Built-in Features, Walk-In Closet(s), Open Floorplan, Dining Combo, Granite Counters, Replacement Windows
Heating Natural Gas, Forced Air
Cooling Central Air
Flooring Hardwood, Carpet, Wood
Fireplace N
Appliance Range, Microwave, Dishwasher, Refrigerator, Washer, Dryer
Exterior
Garage Spaces 1.5
Community Features Park, Curbs, Sidewalks, Street Lights, Street Paved
Roof Type Asphalt
Building
Building Description Brick, No
Sewer Public Sewer
Water Public
Level or Stories 1.5 Story
Structure Type Brick
New Construction false
Schools
School District 111 , 111, 111
Others
HOA Fee Include None
Ownership Fee Simple
Special Listing Condition None
Read Less
Want to know what your home might be worth? Contact us for a FREE valuation!

Our team is ready to help you sell your home for the highest possible price ASAP

© 2026 Listings courtesy of MRED as distributed by MLS GRID. All Rights Reserved.
Bought with Michelle Whitmore of Kale Realty
NEARBY SCHOOLS & BUSINESSES

GET MORE INFORMATION