



$685,000
$674,900
1.5%For more information regarding the value of a property, please contact us for a free consultation.
17933 S Beechwood CT Lockport, IL 60441
4 Beds
3.5 Baths
3,073 SqFt
Key Details
Sold Price $685,000
Property Type Single Family Home
Sub Type Detached Single
Listing Status Sold
Purchase Type For Sale
Square Footage 3,073 sqft
Price per Sqft $222
Subdivision Oak Creek
MLS Listing ID 12755387
Sold Date 10/02/26
Bedrooms 4
Full Baths 3
Half Baths 1
HOA Fees $37/ann
Year Built 2011
Annual Tax Amount $16,029
Tax Year 2024
Lot Size 0.300 Acres
Lot Dimensions 108X116X80X195
Property Sub-Type Detached Single
Property Description
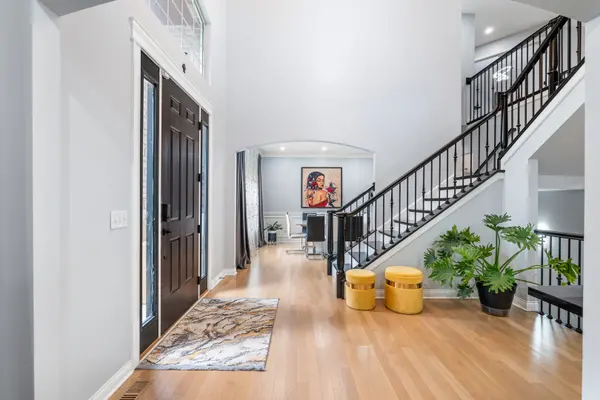
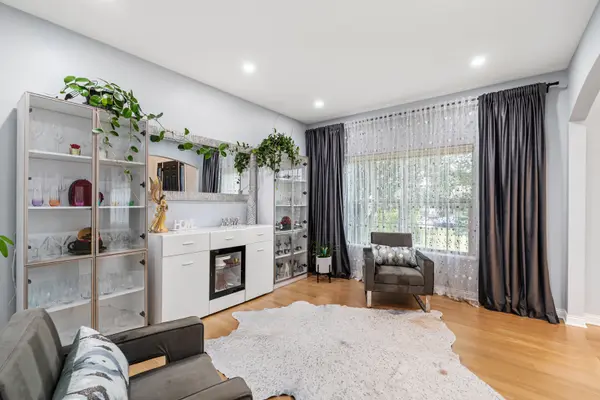
Welcome to this exceptional luxury home nestled on a quiet cul-de-sac, surrounded by mature trees and serene wooded views. The private backyard retreat is designed for entertaining and outdoor enjoyment, featuring a built-in grill, fireplace, beverage station, and updated deck. Recent exterior improvements include a new roof and gutters (2025), offering added peace of mind, along with a newer HVAC system. Step inside to a spacious, open-concept floor plan designed for both comfortable everyday living and effortless entertaining. Beautiful new white oak flooring on the first floor and red oak flooring on the second floor complement the home's elegant finishes and numerous updates throughout. The updated kitchen features stainless steel appliances, new granite countertops, a large center island, dual beverage centers, and generous workspace. The main level also offers an elegant dining room with wainscoting, private office, updated powder room, laundry room with a new washer and dryer (2022), and a bright living area highlighted by a newly added oversized picture window overlooking the backyard. The impressive two-story family room serves as a stunning focal point, featuring a striking fireplace, double staircase, and upper-level catwalk. The spacious primary suite offers vaulted ceilings, double-door entry, an oversized walk-in closet, and a spa-inspired bath with a Jacuzzi tub and dual sinks. The finished basement provides additional living and entertaining space with luxury vinyl plank flooring, a full bath, wet bar, and dedicated fitness area. Additional highlights include new faucets, light fixtures, recessed lighting, a sump pump with emergency backup, water softener, and a spacious three-car garage featuring custom cabinetry, ample storage, premium flooring, and a refrigerator. Elegant cornices throughout the home and oversized living room curtains are included. Thoughtfully updated and beautifully maintained, this move-in-ready home offers an exceptional combination of luxury, comfort, functionality, and peace of mind.
Location
State IL
County Will
Area Homer / Lockport
Rooms
Basement Finished, Walk-Out Access
Interior
Interior Features Cathedral Ceiling(s), Dry Bar, Wet Bar, Built-in Features, Walk-In Closet(s), Granite Counters
Heating Natural Gas, Forced Air
Cooling Central Air
Flooring Hardwood
Fireplaces Number 1
Fireplace Y
Appliance Double Oven, Microwave, Dishwasher, Refrigerator, Washer, Dryer, Disposal, Stainless Steel Appliance(s), Wine Refrigerator, Range Hood, Water Softener Owned, Gas Cooktop
Laundry Main Level
Exterior
Garage Spaces 3.0
Building
Building Description Vinyl Siding,Brick, No
Sewer Public Sewer
Water Public
Level or Stories 2 Stories
Structure Type Vinyl Siding,Brick
New Construction false
Schools
Elementary Schools William J Butler School
Middle Schools Homer Junior High School
High Schools Lockport Township High School
School District 33C , 33C, 205
Others
HOA Fee Include None
Ownership Fee Simple w/ HO Assn.
Special Listing Condition None
Read Less
Want to know what your home might be worth? Contact us for a FREE valuation!

Our team is ready to help you sell your home for the highest possible price ASAP

© 2026 Listings courtesy of MRED as distributed by MLS GRID. All Rights Reserved.
Bought with Katarzyna Szram of KABS Realty INC
NEARBY SCHOOLS & BUSINESSES

GET MORE INFORMATION