


$685,000
$700,000
2.1%For more information regarding the value of a property, please contact us for a free consultation.
6370 Pontiac DR Indian Head Park, IL 60525
3 Beds
2 Baths
2,700 SqFt
Key Details
Sold Price $685,000
Property Type Single Family Home
Sub Type Detached Single
Listing Status Sold
Purchase Type For Sale
Square Footage 2,700 sqft
Price per Sqft $253
MLS Listing ID 12707418
Sold Date 10/09/26
Style Ranch
Bedrooms 3
Full Baths 2
Year Built 1964
Annual Tax Amount $11,993
Tax Year 2024
Lot Size 0.400 Acres
Lot Dimensions 205 x 140 x 158
Property Sub-Type Detached Single
Property Description
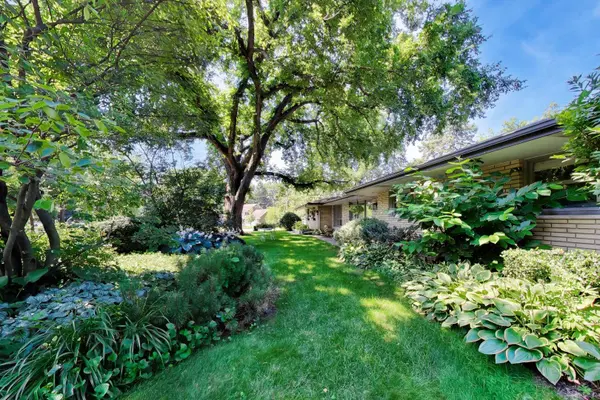
Welcome to this timeless Mid-Century brick and stone home, perfectly positioned on a spacious corner lot in the heart of Indian Head Park. A magnificent mature elm tree creates an unforgettable first impression, while expansive windows throughout the home frame picturesque views of colorful perennial gardens, flowering shrubs, and mature trees in every season. Offering approximately 2,700 square feet of thoughtfully designed living space, this home features three bedrooms, two full baths, a private sitting room, and a dedicated office-providing the flexibility today's buyers are seeking. Sun-filled living spaces, a cozy gas fireplace, and a floor plan designed for both everyday living and entertaining create a warm, inviting atmosphere. Step outside to your own backyard retreat featuring a concrete in-ground pool with diving board, a brand-new pool deck (2025), and lush landscaping enhanced by an in-ground sprinkler system. Whether hosting summer gatherings or enjoying a quiet evening outdoors, this private setting is made for relaxing. Thoughtfully updated with major capital improvements, including a new roof and skylights (2025), new pool deck (2025), Bathrooms remodeled (2020).
Location
State IL
County Cook
Area Indian Head Park
Rooms
Basement Crawl Space, None
Interior
Interior Features 1st Floor Full Bath, Walk-In Closet(s), Bookcases, Dining Combo, Granite Counters
Heating Radiant
Cooling Central Air
Flooring Carpet
Fireplaces Number 1
Fireplaces Type Wood Burning
Equipment TV-Cable, CO Detectors, Ceiling Fan(s), Fan-Whole House, Sump Pump, Radon Mitigation System
Fireplace Y
Appliance Range, Microwave, Dishwasher, Refrigerator, Washer, Dryer
Laundry Main Level, In Unit
Exterior
Exterior Feature Lighting
Garage Spaces 2.0
Pool In Ground
Community Features Park, Street Lights, Street Paved
Roof Type Asphalt
Building
Lot Description Mature Trees, Garden
Building Description Brick,Stone, No
Sewer Public Sewer
Water Lake Michigan
Level or Stories 1 Story
Structure Type Brick,Stone
New Construction false
Schools
Elementary Schools Highlands Elementary School
Middle Schools Highlands Middle School
High Schools Lyons Twp High School
School District 106 , 106, 204
Others
HOA Fee Include None
Ownership Fee Simple
Special Listing Condition List Broker Must Accompany
Read Less
Want to know what your home might be worth? Contact us for a FREE valuation!

Our team is ready to help you sell your home for the highest possible price ASAP

© 2026 Listings courtesy of MRED as distributed by MLS GRID. All Rights Reserved.
Bought with Pamela Jackson of Coldwell Banker Realty
NEARBY SCHOOLS & BUSINESSES

GET MORE INFORMATION