



$430,000
$429,900
For more information regarding the value of a property, please contact us for a free consultation.
1683 Arbor DR Bourbonnais, IL 60914
3 Beds
2 Baths
1,644 SqFt
Key Details
Sold Price $430,000
Property Type Single Family Home
Sub Type Detached Single
Listing Status Sold
Purchase Type For Sale
Square Footage 1,644 sqft
Price per Sqft $261
MLS Listing ID 12666024
Sold Date 10/07/26
Bedrooms 3
Full Baths 2
Year Built 2026
Tax Year 2025
Lot Dimensions 85x120
Property Sub-Type Detached Single
Property Description
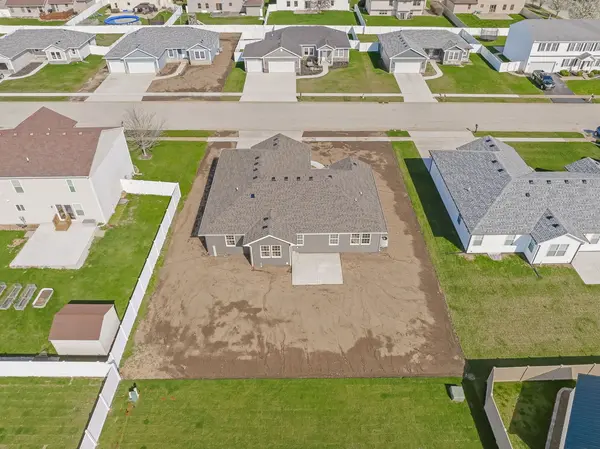
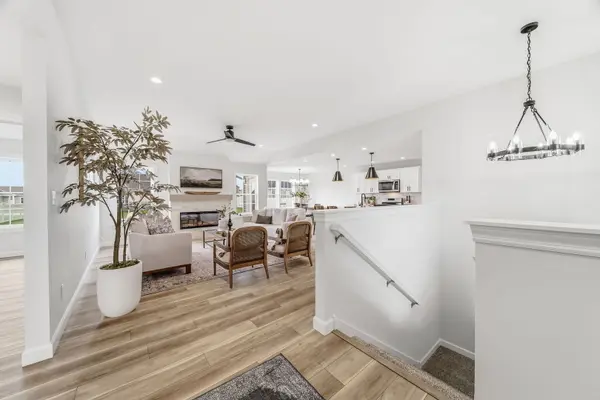
NEW CONSTRUCTION and move-in ready! This beautifully finished ranch home includes many features buyers are looking for, including a fully sodded yard, stainless steel kitchen appliance package, concrete driveway, concrete patio, and a stylish fireplace. Thoughtfully designed and well-appointed throughout, this home offers exceptional value without sacrificing quality. The Evermore floor plan offers 3 bedrooms, 2 baths, and a 3-car attached garage. The open-concept layout features a spacious living room centered around the fireplace and flows seamlessly into the kitchen and dining area. The kitchen showcases quartz countertops, a large center island, tile backsplash, a pantry, and abundant cabinet space. A U-shaped staircase leads to the full basement. Designed with privacy in mind, the primary suite is located separately from the secondary bedrooms and features a dual vanity, tiled walk-in shower with glass door, and a generous walk-in closet. Two additional bedrooms and a full bath are situated on the opposite side of the home. Luxury vinyl plank flooring runs throughout the main living areas, while decorative light fixtures, ceiling fans in every bedroom, and double-hung windows provide both style and functionality. The full basement includes a bathroom rough-in and offers excellent storage or future finishing potential. Built by Wilson Homes, a local builder with over 30 years of experience, known for quality craftsmanship, thoughtful design, and hands-on attention to every home. Conveniently located near parks, schools, shopping, and interstate access.
Location
State IL
County Kankakee
Area Bourbonnais
Rooms
Basement Unfinished, Bath/Stubbed, Full
Interior
Interior Features 1st Floor Bedroom, 1st Floor Full Bath
Heating Natural Gas
Cooling Central Air
Fireplaces Number 1
Fireplaces Type Electric
Equipment Ceiling Fan(s), Sump Pump
Fireplace Y
Appliance Range, Microwave, Dishwasher, Refrigerator, Disposal, Stainless Steel Appliance(s)
Laundry Main Level
Exterior
Garage Spaces 3.0
Community Features Curbs, Sidewalks, Street Paved
Roof Type Asphalt
Building
Building Description Vinyl Siding,Stone,Other, No
Sewer Public Sewer
Water Public
Level or Stories 1 Story
Structure Type Vinyl Siding,Stone,Other
New Construction true
Schools
Elementary Schools St George Elementary School
Middle Schools St George Comm
High Schools Bradley Boubonnais High School
School District 258 , 258, 307
Others
HOA Fee Include None
Ownership Fee Simple
Special Listing Condition None
Read Less
Want to know what your home might be worth? Contact us for a FREE valuation!

Our team is ready to help you sell your home for the highest possible price ASAP

© 2026 Listings courtesy of MRED as distributed by MLS GRID. All Rights Reserved.
Bought with Exclusive Agency of NON MEMBER
NEARBY SCHOOLS & BUSINESSES

GET MORE INFORMATION