


$361,000
$359,900
0.3%For more information regarding the value of a property, please contact us for a free consultation.
840 Douglas AVE Aurora, IL 60505
4 Beds
3 Baths
10,454 Sqft Lot
Key Details
Sold Price $361,000
Property Type Multi-Family
Sub Type Two to Four Units
Listing Status Sold
Purchase Type For Sale
MLS Listing ID 12753972
Sold Date 10/09/26
Style Traditional
Bedrooms 4
Year Built 1900
Annual Tax Amount $4,435
Tax Year 2025
Lot Size 10,454 Sqft
Lot Dimensions 41.6 x 253.13 x 42.25 x 248.5
Property Sub-Type Two to Four Units
Property Description
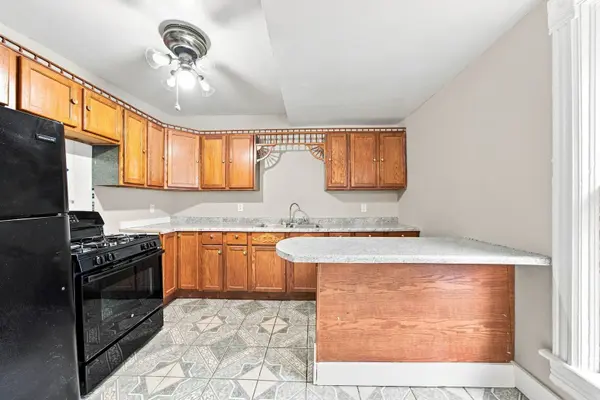
TWO UNITS, ONE GREAT OPPORTUNITY! This well-maintained 2-unit property offers excellent space, flexibility, and potential for an owner occupant or investor. The spacious first-floor unit features 3 generously sized bedrooms and 2 renovated bathrooms, along with large living and dining rooms and a big eat-in kitchen with a peninsula and breakfast bar. The kitchen opens to a cozy enclosed porch, perfect for relaxing or enjoying your morning coffee.The first-floor unit also provides access to the basement, which includes one finished room offering additional living, office, hobby, or storage space.The second-floor unit features a cozy kitchen, spacious living and dining rooms, and 1 good-sized bedroom. Each unit has separate electric service, separate water heaters, and separate heating systems. The first-floor unit is heated by gas forced-air, while the second-floor unit has electric heat. Utilities are separately metered, with the exception of water and sanitary service.Outside, you'll find a massive 2-car garage, a backyard storage shed, a huge concrete and brick patio, and a deep lot extending more than 240 feet, providing plenty of outdoor space and potential.This home has been owner-occupied and lovingly maintained. Conveniently located just minutes from schools, I-88, the Metra, and West Ridge Mall. A great opportunity to live in one unit and rent the other, or add a solid 2-unit property to your investment portfolio. Don't miss this one-schedule your showing today!
Location
State IL
County Kane
Area Aurora / Eola
Zoning MULTI
Rooms
Basement Partially Finished, Full
Interior
Heating Natural Gas, Electric, Forced Air
Equipment Ceiling Fan(s)
Fireplace N
Exterior
Garage Spaces 2.0
Community Features Curbs, Street Lights, Street Paved
Roof Type Asphalt
Building
Building Description Vinyl Siding, No
Sewer Public Sewer
Water Public
Structure Type Vinyl Siding
New Construction false
Schools
School District 131 , 131, 131
Others
Ownership Fee Simple
Special Listing Condition None
Read Less
Want to know what your home might be worth? Contact us for a FREE valuation!

Our team is ready to help you sell your home for the highest possible price ASAP

© 2026 Listings courtesy of MRED as distributed by MLS GRID. All Rights Reserved.
Bought with Marina Sedory of Realty of America, LLC
NEARBY SCHOOLS & BUSINESSES

GET MORE INFORMATION