


$295,000
$299,000
1.3%For more information regarding the value of a property, please contact us for a free consultation.
175 N Glengarry DR #C Geneva, IL 60134
3 Beds
1.5 Baths
1,892 SqFt
Key Details
Sold Price $295,000
Property Type Townhouse
Sub Type Townhouse-2 Story
Listing Status Sold
Purchase Type For Sale
Square Footage 1,892 sqft
Price per Sqft $155
MLS Listing ID 12726432
Sold Date 10/09/26
Bedrooms 3
Full Baths 1
Half Baths 1
HOA Fees $402/mo
Rental Info No
Year Built 1977
Annual Tax Amount $4,648
Tax Year 2025
Lot Dimensions 1761
Property Sub-Type Townhouse-2 Story
Property Description
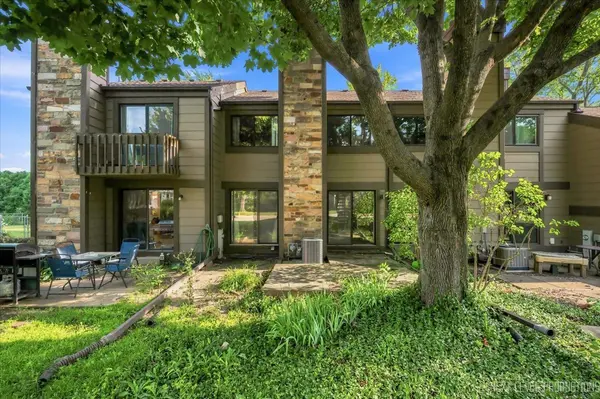
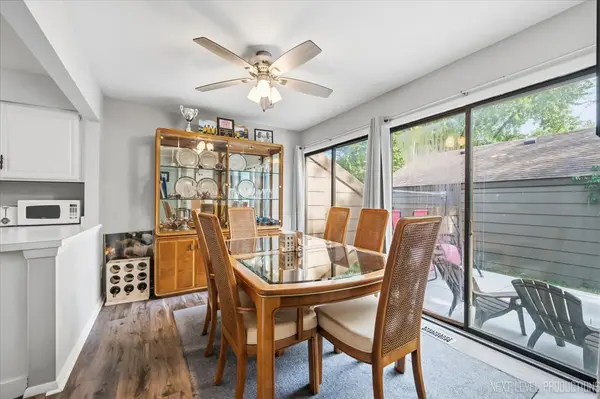
A stunning-BRAND NEW southern exposure patio in your private courtyard invites you into this lovely townhome! Over 1600 sq ft of finished living space! Rest assured with most of the major mechanicals having just been replaced! Furnace, A/C, sump pump and back up all 2025! Water softener-2026. The entry shows off the custom wood stairs that are stunning! Gorgeous laminate wood floors flow throughout the main floor. Kitchen offers white cabinets, a new refrig (2025), new dishwasher (2025) and a large eating space with 2 sliders leading out to the sunny patio! The big living room has a cozy fireplace and 2 sets of sliding glass doors that lead out to a deck and yard space . Large primary bedroom with nice size closet, built in shelves and access to full hall bath with shower/tub combo. Good size 2nd and 3rd bedrooms, each with closet. The basement has a rec room area with a bar and an unfinished space with the mechanicals and laundry area. One car garage. Conveniently located minutes from downtown Geneva and the Fox River Trails! Come and see this before it's gone!
Location
State IL
County Kane
Area Geneva
Rooms
Basement Partially Finished, Full
Interior
Interior Features Dry Bar, Storage
Heating Natural Gas, Forced Air
Cooling Central Air
Flooring Laminate
Fireplaces Number 1
Fireplaces Type Attached Fireplace Doors/Screen, Gas Log, Gas Starter
Fireplace Y
Appliance Range, Dishwasher, Refrigerator, Washer, Dryer, Water Softener Owned
Laundry Washer Hookup, Gas Dryer Hookup, Electric Dryer Hookup, In Unit
Exterior
Garage Spaces 1.0
Roof Type Asphalt
Building
Lot Description Common Grounds, Mature Trees
Building Description Cedar, No
Story 2
Sewer Public Sewer
Water Public
Structure Type Cedar
New Construction false
Schools
Elementary Schools Harrison Street Elementary Schoo
Middle Schools Geneva Middle School
High Schools Geneva Community High School
School District 304 , 304, 304
Others
HOA Fee Include Lawn Care,Snow Removal
Ownership Fee Simple w/ HO Assn.
Special Listing Condition None
Pets Allowed Cats OK, Dogs OK
Read Less
Want to know what your home might be worth? Contact us for a FREE valuation!

Our team is ready to help you sell your home for the highest possible price ASAP

© 2026 Listings courtesy of MRED as distributed by MLS GRID. All Rights Reserved.
Bought with Hannah Miller of Siwy Real Estate, Inc.
NEARBY SCHOOLS & BUSINESSES

GET MORE INFORMATION