


$691,525
$725,000
4.6%For more information regarding the value of a property, please contact us for a free consultation.
5N662 Forest Glen LN St. Charles, IL 60175
5 Beds
3.5 Baths
4,739 SqFt
Key Details
Sold Price $691,525
Property Type Single Family Home
Sub Type Detached Single
Listing Status Sold
Purchase Type For Sale
Square Footage 4,739 sqft
Price per Sqft $145
Subdivision The Windings Of Ferson Creek
MLS Listing ID 12717124
Sold Date 10/09/26
Style Traditional
Bedrooms 5
Full Baths 3
Half Baths 1
HOA Fees $66/ann
Year Built 1986
Annual Tax Amount $11,944
Tax Year 2025
Lot Size 0.680 Acres
Lot Dimensions 85X174X165X67X220
Property Sub-Type Detached Single
Property Description
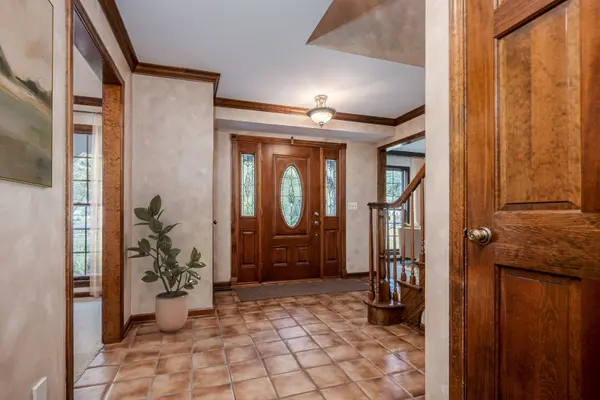
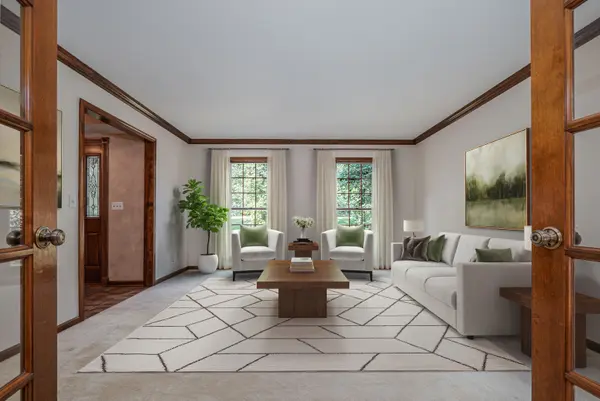
Looking for an exceptional family home tucked away on a private cul-de-sac? Welcome to The Windings of Ferson Creek, where a long, private drive leads to this custom-built, one owner home featuring a charming front porch and a traditional design. Inside, you'll find an expansive floor plan designed for both everyday living and effortless entertaining. The spacious living room with French doors opens to a warm and inviting family room with a fireplace and built-ins. The kitchen offers abundant cabinetry, a large center island, and flows seamlessly into the formal dining room. A private first floor office (or bedroom), full bath and convenient laundry room complete the main level. Upstairs, five generously sized bedrooms provide room for everyone, including a luxurious primary suite with its own sitting room and a cozy fireplace. The finished walkout basement offers incredible flexibility with a 3rd fireplace and endless possibilities for recreation, fitness, or additional living space. Step outside to your private backyard retreat featuring an expansive deck, screened porch and peaceful wooded views. Residents enjoy fantastic neighborhood amenities including: a clubhouse, swimming pool, tennis courts, fishing pond, walking/bike trails (including the Great Western Trail) and the exceptional lifestyle that makes The Windings of Ferson Creek one of the area's most sought-after communities!
Location
State IL
County Kane
Area Campton Hills / St. Charles
Rooms
Basement Finished, Exterior Entry, Rec/Family Area, Storage Space, Full, Walk-Out Access
Interior
Interior Features Vaulted Ceiling(s), 1st Floor Full Bath, Built-in Features, Walk-In Closet(s), Bookcases, Beamed Ceilings
Heating Natural Gas, Forced Air, Zoned
Cooling Central Air, Zoned
Flooring Hardwood
Fireplaces Number 3
Equipment Water-Softener Owned, Central Vacuum, CO Detectors, Ceiling Fan(s)
Fireplace Y
Appliance Range, Microwave, Dishwasher, Washer, Dryer, Disposal, Range Hood, Water Softener Owned, Humidifier
Laundry Main Level, Sink
Exterior
Garage Spaces 3.5
Community Features Clubhouse, Park, Pool, Tennis Court(s), Lake, Street Paved
Roof Type Asphalt
Building
Lot Description Cul-De-Sac, Landscaped, Wooded, Mature Trees
Building Description Vinyl Siding,Brick, No
Sewer Public Sewer
Water Shared Well
Level or Stories 2 Stories
Structure Type Vinyl Siding,Brick
New Construction false
Schools
Elementary Schools Lily Lake Grade School
Middle Schools Central Middle School
High Schools Central High School
School District 301 , 301, 301
Others
HOA Fee Include Clubhouse,Pool
Ownership Fee Simple w/ HO Assn.
Special Listing Condition None
Read Less
Want to know what your home might be worth? Contact us for a FREE valuation!

Our team is ready to help you sell your home for the highest possible price ASAP

© 2026 Listings courtesy of MRED as distributed by MLS GRID. All Rights Reserved.
Bought with Gretchen Weber of Baird & Warner Fox Valley-Geneva
NEARBY SCHOOLS & BUSINESSES

GET MORE INFORMATION