


$267,500
$260,000
2.9%For more information regarding the value of a property, please contact us for a free consultation.
1161 S Edgewood AVE Lombard, IL 60148
2 Beds
1.5 Baths
792 SqFt
Key Details
Sold Price $267,500
Property Type Single Family Home
Sub Type Detached Single
Listing Status Sold
Purchase Type For Sale
Square Footage 792 sqft
Price per Sqft $337
MLS Listing ID 12758922
Sold Date 10/09/26
Style Ranch
Bedrooms 2
Full Baths 1
Half Baths 1
Year Built 1956
Annual Tax Amount $6,451
Tax Year 2024
Lot Size 0.420 Acres
Lot Dimensions 18480
Property Sub-Type Detached Single
Property Description
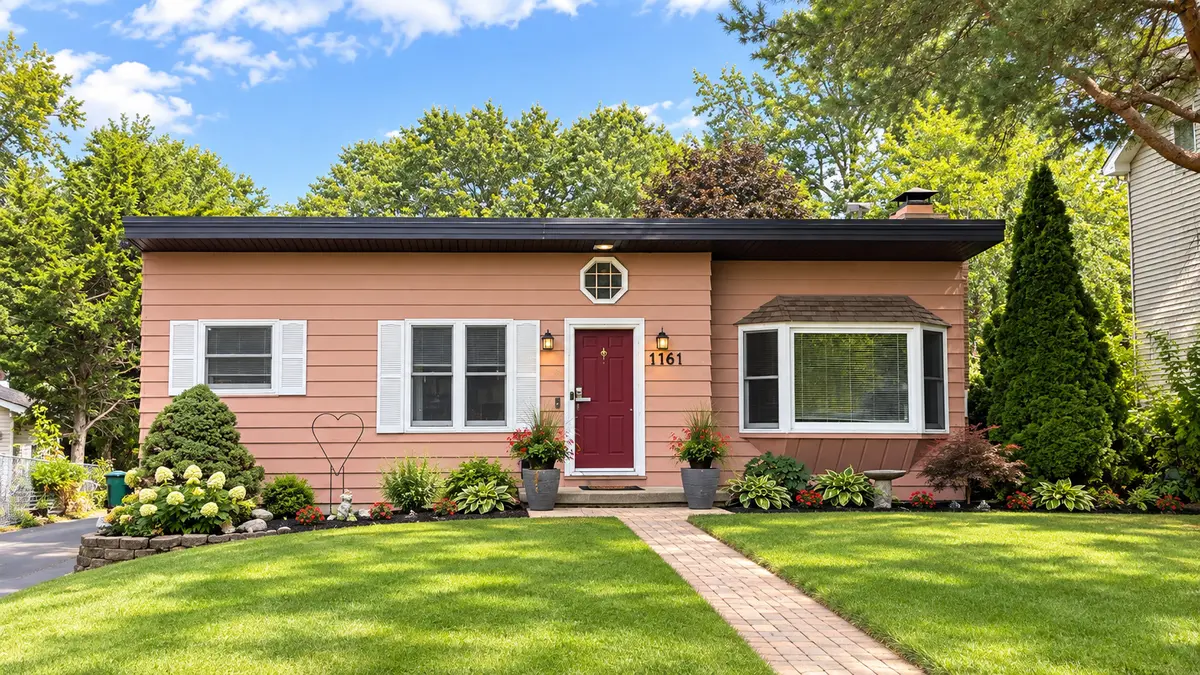
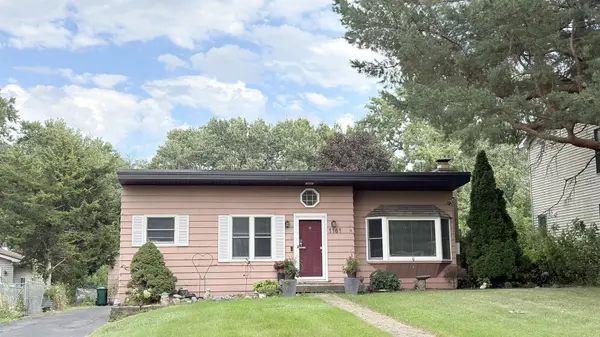
If you've been searching for a home in Lombard with character and a backyard that gives you room to breathe, 1161 S. Edgewood Avenue deserves a look. This charming 2-bedroom ranch sits on an impressive .42-acre in-town lot, offering outdoor space that's becoming harder to find. Inside, hardwood floors add warmth to the main living areas, while the comfortable living room features a wood-burning fireplace and large windows providing plenty of natural light. The kitchen offers generous cabinet and counter space along with an area for everyday dining. Two bedrooms and a full bath complete the main level, with carpeting in the primary bedroom. The full basement adds additional usable space with a half bath, laundry area, hobby room, storage and plenty of possibilities. Outside is where this property really stands apart. Enjoy the brick patio, detached two-car garage and oversized backyard with room for gardening, entertaining, pets and play-or simply relaxing outdoors. The current owners even keep chickens for fresh eggs (chickens not included!).
Location
State IL
County Dupage
Area Lombard
Rooms
Basement Finished, Full
Interior
Interior Features 1st Floor Full Bath
Heating Steam
Cooling None
Fireplaces Number 1
Fireplaces Type Wood Burning
Fireplace Y
Exterior
Garage Spaces 2.0
Roof Type Asphalt
Building
Building Description Frame, No
Sewer Public Sewer
Water Public
Level or Stories 1 Story
Structure Type Frame
New Construction false
Schools
Elementary Schools Wm Hammerschmidt Elementary Scho
Middle Schools Glenn Westlake Middle School
High Schools Glenbard East High School
School District 44 , 44, 87
Others
HOA Fee Include None
Ownership Fee Simple
Special Listing Condition None
Read Less
Want to know what your home might be worth? Contact us for a FREE valuation!

Our team is ready to help you sell your home for the highest possible price ASAP

© 2026 Listings courtesy of MRED as distributed by MLS GRID. All Rights Reserved.
Bought with Kathy Volpe of RE/MAX Suburban
NEARBY SCHOOLS & BUSINESSES

GET MORE INFORMATION