


$285,000
$269,800
5.6%For more information regarding the value of a property, please contact us for a free consultation.
2434 Charleston DR #2 Schaumburg, IL 60193
2 Beds
2 Baths
1,332 SqFt
Key Details
Sold Price $285,000
Property Type Condo
Sub Type Condo
Listing Status Sold
Purchase Type For Sale
Square Footage 1,332 sqft
Price per Sqft $213
Subdivision Heatherwood Estates
MLS Listing ID 12752570
Sold Date 10/13/26
Bedrooms 2
Full Baths 2
HOA Fees $321/mo
Rental Info Yes
Year Built 1991
Annual Tax Amount $5,278
Tax Year 2025
Lot Dimensions COMMON
Property Sub-Type Condo
Property Description
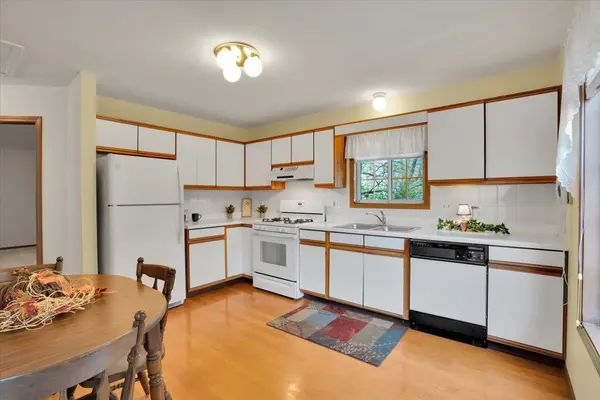
Upper Level Penthouse Style Condo awaits you. Enjoy the Easy Life with this Spacious and Open Floor Plan. The Neutral Decor awaits your decorating style. Low-Maintenance Exterior Living frees up your time. Cathedral Ceilings featured in the Living/Dining Areas and Large Windows and Patio Door provide Abundant Lighting. Master Bedroom also with Cathedral Ceiling and Generous Windows for Light. Each Bedroom is on the opposite side of the unit for privacy and each has direct access to a Full Bath. 2nd Bedroom is perfect for guests, roommate or home office. Dine in Kitchen boasts all Appliances and space for a Large Table. A Long Rear Balcony can be accessed thru' the Dining Room, Kitchen and 2nd Bedroom. Enjoy a Tree Line View while sipping your Morning Coffee or Evening Refreshment. Laundry Room with Washer and Dryer - plus Space for the Vacuum and Cleaning Supplies. Entry Hall boasts a Large Closet. Attached 1-Car Garage has Direct Building Access and a long driveway for additional parking. Guest Parking conveniently located just across the street. Quiet Street Location in a Peacefully neighborhood, yet has Convenience to Shopping, Restaurants and Transportation. See Today and Call Your Mover! Waiting on Photos from Photographer.
Location
State IL
County Cook
Area Schaumburg
Rooms
Basement None
Interior
Interior Features Cathedral Ceiling(s), Storage, Walk-In Closet(s), Open Floorplan, Dining Combo
Heating Natural Gas, Forced Air
Cooling Central Air
Flooring Wood, Carpet
Fireplaces Number 1
Fireplaces Type Electric
Equipment TV-Cable, CO Detectors, Water Heater-Gas
Fireplace Y
Appliance Range, Dishwasher, Refrigerator, Washer, Dryer, Disposal
Laundry Upper Level, Washer Hookup, Gas Dryer Hookup, In Unit
Exterior
Exterior Feature Balcony
Garage Spaces 1.0
Amenities Available Private Laundry Hkup
Roof Type Asphalt
Building
Lot Description Common Grounds, Landscaped, Mature Trees
Building Description Vinyl Siding,Brick, No
Story 1
Sewer Public Sewer
Water Lake Michigan
Structure Type Vinyl Siding,Brick
New Construction false
Schools
Elementary Schools Albert Einstein Elementary Schoo
Middle Schools Jane Addams Junior High School
High Schools Hoffman Estates High School
School District 54 , 54, 211
Others
HOA Fee Include Insurance,Exterior Maintenance,Lawn Care,Scavenger,Snow Removal
Ownership Condo
Special Listing Condition None
Pets Allowed Cats OK, Dogs OK
Read Less
Want to know what your home might be worth? Contact us for a FREE valuation!

Our team is ready to help you sell your home for the highest possible price ASAP

© 2026 Listings courtesy of MRED as distributed by MLS GRID. All Rights Reserved.
Bought with Mariya Artemyshyn of KOMAR
NEARBY SCHOOLS & BUSINESSES

GET MORE INFORMATION