



$308,000
$299,000
3.0%For more information regarding the value of a property, please contact us for a free consultation.
5501 Lincoln AVE #510 Morton Grove, IL 60053
2 Beds
2 Baths
1,500 SqFt
Key Details
Sold Price $308,000
Property Type Condo
Sub Type Condo
Listing Status Sold
Purchase Type For Sale
Square Footage 1,500 sqft
Price per Sqft $205
Subdivision Lincoln Terrace
MLS Listing ID 12665436
Sold Date 10/01/26
Bedrooms 2
Full Baths 2
HOA Fees $433/mo
Rental Info No
Year Built 1978
Annual Tax Amount $569
Tax Year 2023
Lot Dimensions COMMON
Property Sub-Type Condo
Property Description
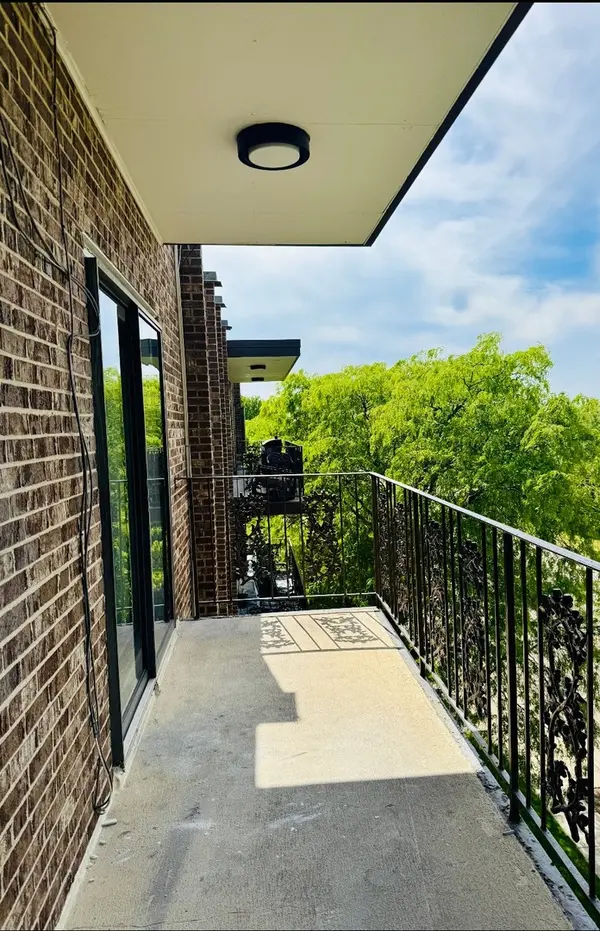
Located in the heart of Morton Grove sought-after residential neighborhood, this freshly remodeled (May 2026) top floor penthouse 2 bed, 2 bath condo delivers the lifestyle today's buyers want-modern comfort, walkable convenience, and the energy of one of the suburbs hottest neighborhoods.The large 1500 square foot living space featuring a stylish kitchen with granite countertops, stainless steel appliances and large patio door exit out to the balcony. Step out onto your balcony and take in the breeze that only the top floor unit can offer. The spacious primary suite offers the kind of retreat every professional appreciates-generous closet space and a bathroom with double sinks and an extended two person separate shower. Additional features include assigned indoor garage parking (#24) as well as a second outdoor space, storage, and updates like, freshly painted, two remodeled bathrooms and kitchen. Easy access to public transportation, Metra, and expressways (94/294) takes 21 minutes to reach downtown area.
Location
State IL
County Cook
Area Morton Grove
Rooms
Basement None
Interior
Interior Features Storage, Walk-In Closet(s)
Heating Electric, Forced Air
Cooling Central Air
Flooring Hardwood
Equipment CO Detectors
Fireplace N
Appliance Range, Microwave, Dishwasher, Refrigerator, Disposal, Stainless Steel Appliance(s)
Laundry Common Area
Exterior
Exterior Feature Balcony
Garage Spaces 1.0
Amenities Available Bike Room/Bike Trails, Coin Laundry, Elevator in Residence, Exercise Room, Storage, On Site Manager/Engineer, Party Room, Security Door Lock(s)
Building
Building Description Brick, No
Story 5
Sewer Public Sewer
Water Lake Michigan
Structure Type Brick
New Construction false
Schools
Elementary Schools Park View Elementary School
Middle Schools Park View Elementary School
High Schools Niles West High School
School District 70 , 70, 219
Others
HOA Fee Include Water,Parking,Insurance,Security,Exercise Facilities,Exterior Maintenance,Lawn Care,Scavenger,Snow Removal
Ownership Condo
Special Listing Condition None
Read Less
Want to know what your home might be worth? Contact us for a FREE valuation!

Our team is ready to help you sell your home for the highest possible price ASAP

© 2026 Listings courtesy of MRED as distributed by MLS GRID. All Rights Reserved.
Bought with Altran Payne of Compass
NEARBY SCHOOLS & BUSINESSES

GET MORE INFORMATION