



$410,000
$429,000
4.4%For more information regarding the value of a property, please contact us for a free consultation.
378 BAY TREE CIR Vernon Hills, IL 60061
3 Beds
2.5 Baths
1,734 SqFt
Key Details
Sold Price $410,000
Property Type Condo
Sub Type Condo
Listing Status Sold
Purchase Type For Sale
Square Footage 1,734 sqft
Price per Sqft $236
Subdivision Bay Tree
MLS Listing ID 12658510
Sold Date 10/13/26
Bedrooms 3
Full Baths 2
Half Baths 1
HOA Fees $425/mo
Rental Info Yes
Year Built 2003
Annual Tax Amount $10,421
Tax Year 2025
Lot Dimensions Common
Property Sub-Type Condo
Property Description
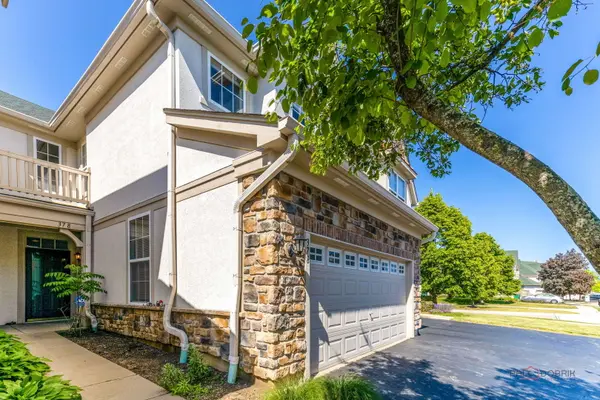
Beautiful move-in ready 3-bedroom, 2.1-bath townhome located in the highly desirable Gregg's Landing neighborhood! The spacious living room features brand-new luxury vinyl plank flooring and tall windows that fill the space with natural light, ideal for both everyday living and entertaining. The inviting kitchen offers 42" cabinetry, ample counter space, and newer stainless steel appliances. A separate dining area opens to a private patio, perfect for relaxing or enjoying the outdoors. The impressive primary suite features a vaulted ceiling, a huge walk-in closet with custom organizers, and a private en-suite bath complete with double sinks and a linen closet. Two bedrooms and a full bath are situated on the opposite side of the second floor, offering comfort and privacy. Convenient second-floor laundry. Two-car attached garage. Recent updates: new luxury vinyl plank flooring on the main level (2026), new carpet on the stairs and second floor (2026), and new water heater (2026). Ideally located within walking distance to parks, scenic walking/biking trails, shopping, dining, entertainment, and easy interstate access. Highly rated schools & more!
Location
State IL
County Lake
Area Indian Creek / Vernon Hills
Rooms
Basement None
Interior
Interior Features Vaulted Ceiling(s), Walk-In Closet(s)
Heating Natural Gas, Forced Air
Cooling Central Air
Fireplace N
Appliance Range, Microwave, Dishwasher, Refrigerator, Washer, Dryer, Disposal
Laundry Upper Level, In Unit
Exterior
Garage Spaces 2.0
Amenities Available School Bus
Roof Type Asphalt
Building
Lot Description Common Grounds
Building Description Brick,Cedar, No
Story 2
Sewer Public Sewer
Water Public
Structure Type Brick,Cedar
New Construction false
Schools
Elementary Schools Townline Elementary School
Middle Schools Hawthorn Middle School North
High Schools Vernon Hills High School
School District 73 , 73, 128
Others
HOA Fee Include Insurance,Exterior Maintenance,Lawn Care,Scavenger,Snow Removal
Ownership Condo
Special Listing Condition None
Pets Allowed Cats OK, Dogs OK
Read Less
Want to know what your home might be worth? Contact us for a FREE valuation!

Our team is ready to help you sell your home for the highest possible price ASAP

© 2026 Listings courtesy of MRED as distributed by MLS GRID. All Rights Reserved.
Bought with Yura Figel of eXp Realty
NEARBY SCHOOLS & BUSINESSES

GET MORE INFORMATION