

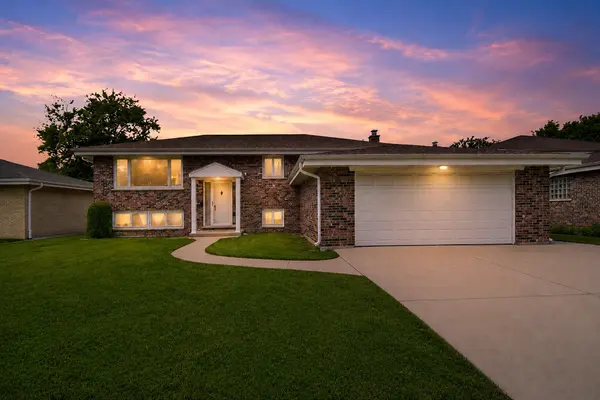


$445,000
$445,000
For more information regarding the value of a property, please contact us for a free consultation.
562 N Plamondon DR Addison, IL 60101
5 Beds
2 Baths
2,706 SqFt
Key Details
Sold Price $445,000
Property Type Single Family Home
Sub Type Detached Single
Listing Status Sold
Purchase Type For Sale
Square Footage 2,706 sqft
Price per Sqft $164
MLS Listing ID 12744719
Sold Date 10/13/26
Bedrooms 5
Full Baths 2
Year Built 1969
Annual Tax Amount $8,746
Tax Year 2025
Lot Size 9,025 Sqft
Lot Dimensions 66X137
Property Sub-Type Detached Single
Property Description
Sprawling brick raised ranch offering 5 bedrooms, hardwood flooring, and a convenient Addison location within walking distance to schools, nearby parks, and a nature preserve. The main level features a spacious living room with hardwood flooring and a large picture window that brings in great natural lighting. A separate dining room connects the living room and kitchen, creating a functional and inviting layout. The kitchen offers stainless steel appliances, a pantry closet, and direct access to the backyard deck and concrete patio. An addition to the back of the kitchen provides extra space for a table and creates a comfortable eat-in kitchen area. The remainder of the main level includes 3 bedrooms, 2 with hardwood flooring, along with a shared full bathroom featuring dual sinks and a bathtub. The finished lower level offers a second spacious living area with porcelain tile flooring throughout, along with 2 additional bedrooms and a full bathroom. A dry bar and utility sink are conveniently located near the laundry area. The mechanicals are tucked away with an additional storage/workshop area nearby. Furnace and central A/C were replaced in 2021. A 2-car attached garage rounds out this amazing opportunity. Bring your ideas and make this home your own. Schedule your showing today!
Location
State IL
County Dupage
Area Addison
Rooms
Basement Finished, Exterior Entry, Full, Walk-Out Access
Interior
Interior Features Dry Bar
Heating Natural Gas, Forced Air
Cooling Central Air
Flooring Hardwood
Fireplace N
Appliance Range, Microwave, Dishwasher, Refrigerator, Washer, Dryer, Disposal
Exterior
Garage Spaces 2.0
Community Features Park, Curbs, Sidewalks, Street Lights, Street Paved
Roof Type Asphalt
Building
Building Description Vinyl Siding,Brick, No
Sewer Public Sewer
Water Lake Michigan
Level or Stories Raised Ranch
Structure Type Vinyl Siding,Brick
New Construction false
Schools
Elementary Schools Stone Elementary School
Middle Schools Indian Trail Junior High School
High Schools Addison Trail High School
School District 4 , 4, 88
Others
HOA Fee Include None
Ownership Fee Simple
Special Listing Condition None
Read Less
Want to know what your home might be worth? Contact us for a FREE valuation!

Our team is ready to help you sell your home for the highest possible price ASAP

© 2026 Listings courtesy of MRED as distributed by MLS GRID. All Rights Reserved.
Bought with Maria Bello of Remax Future
NEARBY SCHOOLS & BUSINESSES

GET MORE INFORMATION