



$2,500,000
$2,995,000
16.5%For more information regarding the value of a property, please contact us for a free consultation.
10 Illinois ST #5A St. Charles, IL 60174
4 Beds
5 Baths
4,662 SqFt
Key Details
Sold Price $2,500,000
Property Type Condo
Sub Type Condo
Listing Status Sold
Purchase Type For Sale
Square Footage 4,662 sqft
Price per Sqft $536
MLS Listing ID 12606656
Sold Date 10/13/26
Bedrooms 4
Full Baths 5
HOA Fees $630/mo
Rental Info Yes
Year Built 2024
Annual Tax Amount $56,118
Tax Year 2025
Lot Dimensions COMMON
Property Sub-Type Condo
Property Description
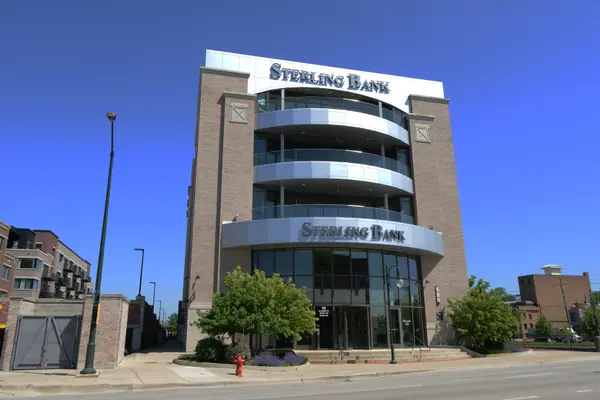
One of a kind - 5th Floor Penthouse in the Sterling Bank building. Enjoy incomparable views of the Fox River, and downtown St. Charles. This is a rare offering - never to be duplicated. Elevator service (2) brings you to this newly constructed (2024) masterpiece. Built for entertaining: nearly 5,000 sq. ft with 10' ceilings & exquisite detail constructed McNally Construction Mgmt (an Avondale Custom Homes company). Uncompromising details - from the floating geometric designed ceiling, to the large format Porcelain tile flooring, no detail was missed. The Gourmet Kitchen features commercial grade appliances (Bluestar Platinum Series 60" range, Wolf, Sub-Zero) and is the centerpiece for intimate meals to full scale events. The Great Room features floor-to-ceiling full radius wall of windows with stunning views of the Fox River & downtown St. Charles. Gracious bedrooms (all en suite) with a 4th Bedroom/Study. The owner invested 800K (approx.) to create the private Roof Deck - complete with louvered Pergola, outdoor kitchen/grill station, and extended turf area (pet friendly). The Primary Suite is truly a retreat: doorless shower with programmable, multi-head shower spray system & Dressing Room with custom built-in closet system. Enhanced entertaining & lifestyle conveniences with the Savant Home Automation system (media/AV, lighting, shading system, and security). TOO MUCH TO LIST! 70+ Page eBrochure.
Location
State IL
County Kane
Area Campton Hills / St. Charles
Rooms
Basement None
Interior
Interior Features Elevator, Walk-In Closet(s), High Ceilings, Open Floorplan, Special Millwork, Lobby, Pantry
Heating Natural Gas, Forced Air, Sep Heating Systems - 2+, Zoned
Cooling Central Air
Fireplaces Number 1
Fireplaces Type Gas Log
Fireplace Y
Appliance Double Oven, Range, Dishwasher, High End Refrigerator, Bar Fridge, Washer, Dryer, Wine Refrigerator, Range Hood
Laundry Main Level, Gas Dryer Hookup, In Unit, Sink
Exterior
Exterior Feature Balcony, Roof Deck
Garage Spaces 2.0
Community Features Sidewalks, Street Lights
Roof Type Rubber
Building
Building Description Brick, No
Story 1
Sewer Public Sewer
Water Public
Structure Type Brick
New Construction false
Schools
Middle Schools Thompson Middle School
High Schools St Charles East High School
School District 303 , 303, 303
Others
HOA Fee Include Exterior Maintenance,Other
Ownership Condo
Special Listing Condition List Broker Must Accompany
Pets Allowed Cats OK, Dogs OK
Read Less
Want to know what your home might be worth? Contact us for a FREE valuation!

Our team is ready to help you sell your home for the highest possible price ASAP

© 2026 Listings courtesy of MRED as distributed by MLS GRID. All Rights Reserved.
Bought with Heather Crimmins of Real Broker LLC
NEARBY SCHOOLS & BUSINESSES

GET MORE INFORMATION