




$550,000
$550,000
For more information regarding the value of a property, please contact us for a free consultation.
19 Lake Shore DR Willowbrook, IL 60527
2 Beds
2.5 Baths
1,958 SqFt
Key Details
Sold Price $550,000
Property Type Condo
Sub Type Condo
Listing Status Sold
Purchase Type For Sale
Square Footage 1,958 sqft
Price per Sqft $280
MLS Listing ID 12751070
Sold Date 10/13/26
Bedrooms 2
Full Baths 2
Half Baths 1
HOA Fees $776/mo
Rental Info Yes
Year Built 1977
Annual Tax Amount $4,782
Tax Year 2024
Lot Dimensions Common
Property Sub-Type Condo
Property Description
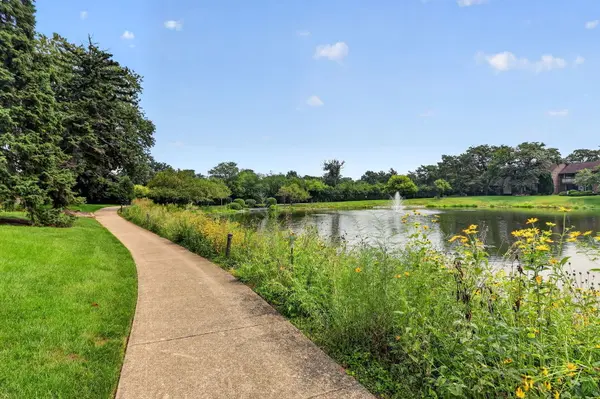
Sold before processing. PRIME location overlooking the Lake! Two level Town Home with 2 Bedrooms, 2.1 Baths, Library, 3 private outdoor spaces (brick Patio, lower Patio upper Deck), and updated throughout. Gracious floor plan with views out every window. Primary Bedroom offers a walk-in closet and ensuite Bathroom. Family Room has Fireplace with access to lower Patio. Enjoy all that the Lake Hinsdale Village community has to offer...new Pool and surrounding patios, Clubhouse with exercise room, locker rooms, tennis and pickleball courts, playground, plus walking paths around the Lake to enjoy year round views and exercise! Move Confidently.
Location
State IL
County Dupage
Area Willowbrook
Rooms
Basement Finished, Exterior Entry, Egress Window, Rec/Family Area, Sleeping Area, Storage Space, Daylight, Partial, Walk-Out Access
Interior
Interior Features Vaulted Ceiling(s), 1st Floor Full Bath, Storage, Built-in Features, Walk-In Closet(s), Bookcases, Open Floorplan, Special Millwork, Granite Counters
Heating Natural Gas, Forced Air, Radiant Floor
Cooling Central Air
Flooring Hardwood, Carpet
Fireplaces Number 1
Fireplaces Type Gas Log
Equipment CO Detectors, Ceiling Fan(s), Water Heater-Gas
Fireplace Y
Appliance Range, Microwave, Dishwasher, Refrigerator, Washer, Dryer, Disposal, Stainless Steel Appliance(s), Range Hood, Humidifier
Laundry Washer Hookup, Gas Dryer Hookup, In Unit, Sink
Exterior
Exterior Feature Other
Garage Spaces 2.5
Amenities Available On Site Manager/Engineer, Park, Party Room, Pool, Tennis Court(s), Clubhouse, School Bus, Trail(s)
View Water
Roof Type Asphalt
Building
Lot Description Common Grounds
Building Description Brick,Cedar, No
Story 2
Sewer Public Sewer
Water Public
Structure Type Brick,Cedar
New Construction false
Schools
School District 62 , 62, 86
Others
HOA Fee Include Parking,Insurance,Clubhouse,Exercise Facilities,Pool,Exterior Maintenance,Lawn Care,Scavenger,Snow Removal
Ownership Condo
Special Listing Condition None
Pets Allowed Cats OK, Dogs OK
Read Less
Want to know what your home might be worth? Contact us for a FREE valuation!

Our team is ready to help you sell your home for the highest possible price ASAP

© 2026 Listings courtesy of MRED as distributed by MLS GRID. All Rights Reserved.
Bought with Dave Ricordati of Better Homes & Gardens Real Estate Connections
NEARBY SCHOOLS & BUSINESSES

GET MORE INFORMATION