


$1,580,000
$1,790,000
11.7%For more information regarding the value of a property, please contact us for a free consultation.
1909 Lake Shore DR Long Beach, IN 46360
5 Beds
4 Baths
2,932 SqFt
Key Details
Sold Price $1,580,000
Property Type Single Family Home
Sub Type Single Family Residence
Listing Status Sold
Purchase Type For Sale
Square Footage 2,932 sqft
Price per Sqft $538
Subdivision Long Beach Add
MLS Listing ID 830171
Sold Date 10/29/26
Bedrooms 5
Full Baths 4
HOA Y/N No
Year Built 2008
Annual Tax Amount $14,112
Tax Year 2024
Lot Size 5,998 Sqft
Acres 0.1377
Property Sub-Type Single Family Residence
Property Description
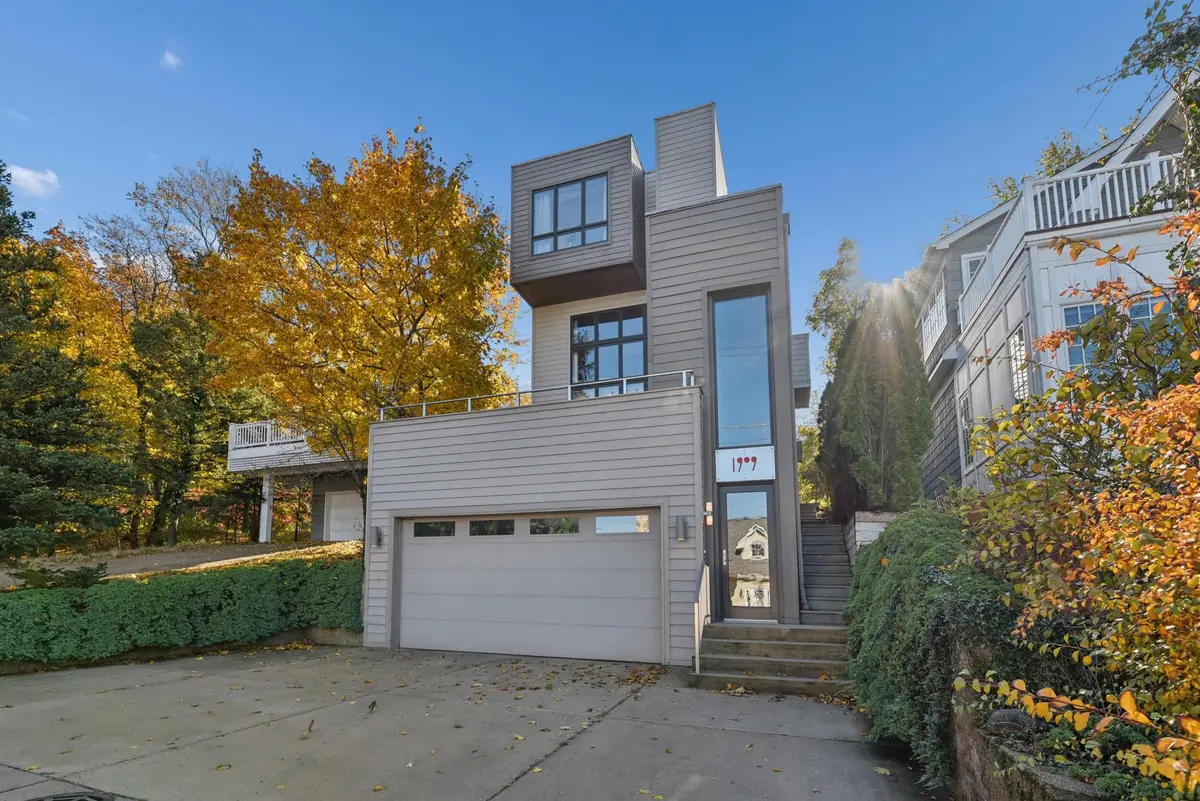
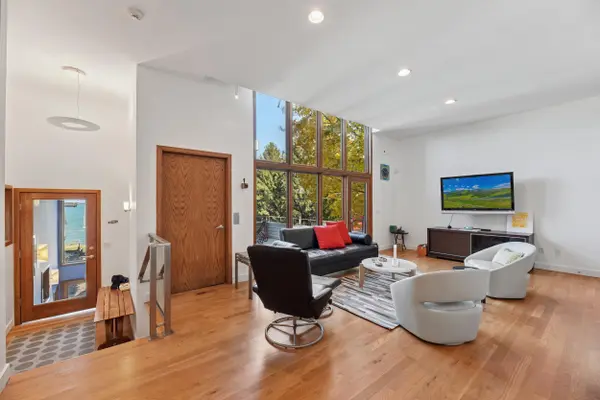
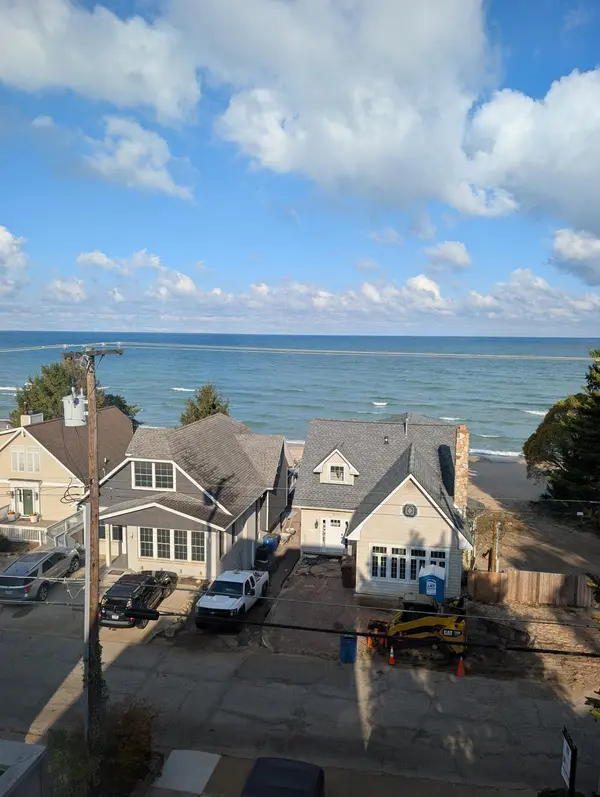
Architecturally stunning contemporary retreat in the heart of Long Beach just moments from the shores of Lake Michigan. This exceptional custom residence blends clean modern design with warm coastal sophistication, offering expansive light-filled interiors, soaring ceilings, dramatic walls of glass, and seamless indoor-outdoor living all with easy elevator access. Designed for both luxurious entertaining and relaxed lake living, the open-concept floor plan features multiple gathering spaces, beautifully updated finishes, spacious bedrooms, and spa-inspired baths. The chef's kitchen flows effortlessly into the main living areas and outdoor entertaining spaces, creating an ideal setting for weekend escapes or year-round living. Large windows throughout the home capture natural light and tranquil surrounding views while thoughtfully designed outdoor areas provide the perfect backdrop for morning coffee, evening cocktails, and summer gatherings near the lake. Located in highly sought-after Long Beach, this rare modern offering combines architectural style, privacy, and proximity to beaches, dining, golf, and all that Michigan City and Harbor Country have to offer. A unique opportunity to own a sophisticated coastal residence only about 1 hour from downtown Chicago. All of this with an Elevator access all floors! This is a must see home!
Location
State IN
County La Porte
Interior
Interior Features Cathedral Ceiling(s), Walk-In Closet(s), Vaulted Ceiling(s), Stone Counters, Recessed Lighting, Other, Open Floorplan, Kitchen Island, In-Law Floorplan, High Ceilings, Granite Counters, Eat-in Kitchen, Entrance Foyer, Double Vanity, Ceiling Fan(s)
Heating Central, Zoned, Natural Gas, Forced Air
Fireplaces Number 1
Fireplaces Type Family Room
Fireplace Y
Appliance Dryer, Washer, Stainless Steel Appliance(s), Range Hood, Refrigerator, Range, Microwave, Gas Water Heater, Gas Range, Gas Cooktop, Dishwasher
Exterior
Exterior Feature Balcony, Rain Gutters, Private Yard, Lighting
Parking Features Attached, Paved, Heated Garage, Garage Faces Front, Driveway, Concrete, Additional Parking, Off Street, Garage Door Opener
Garage Spaces 2.0
View Y/N true
View Lake, Water, Trees/Woods
Accessibility Accessible Bedroom, Other
Handicap Access Accessible Bedroom, Other
Building
Lot Description Back Yard, Wooded, Rectangular Lot, Private, Paved, Landscaped, Front Yard
Story Three Or More
Sewer Septic Tank
Water Public
Level or Stories Three Or More
Others
Tax ID 460115452004000023
SqFt Source Assessor
Security Features Fire Alarm,Smoke Detector(s)
Acceptable Financing NRA20251030215713365319000000
Listing Terms NRA20251030215713365319000000
Financing Conventional
Read Less
Want to know what your home might be worth? Contact us for a FREE valuation!

Our team is ready to help you sell your home for the highest possible price ASAP
Bought with Coldwell Banker Realty
NEARBY SCHOOLS & BUSINESSES

GET MORE INFORMATION